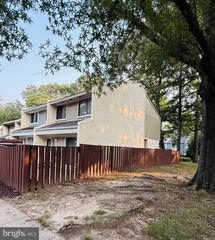
23014 FONTWELL SQ, Sterling, VA 20166
- 3 beds |
- 3 baths |
- 1,460 sqft
 Town Home
  Built in 2004
  —— sqft lot
  1 car garage
  $321/sqft
  Listed 20 days ago
Property Description
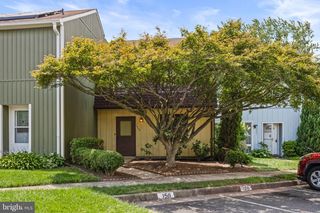
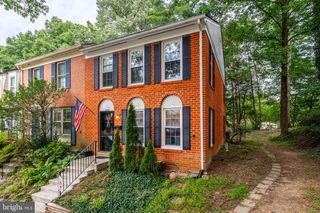
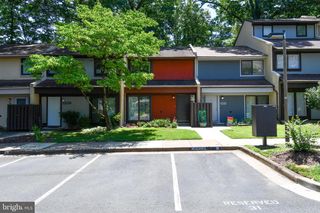
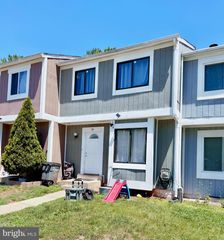
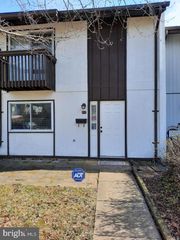
Discover the perfect blend of comfort, style, and convenience in this beautifully maintained townhouse, ideally situated in the highly desirable Parkside at Dulles community. This spacious three-bedroom, three-bathroom home with a one-car garage offers a versatile layout with two bedrooms on the upper level and a private third bedroom on the entry level. Step inside to an open and inviting main level featuring rich hardwood floors, abundant natural light from oversized windows, and a cozy gas fireplace that creates the perfect gathering space. The well-appointed kitchen has been thoughtfully updated with a brand-new quartz countertop and breakfast bar, a new refrigerator, stainless steel gas range, built-in microwave, and dishwasher—making both everyday meals and entertaining effortless. Upstairs, brand-new carpeting adds warmth and comfort to the bedroom level. The spacious primary suite offers generous closet space and a private ensuite bath, while the second bedroom is conveniently located just steps from a full hall bath with a tub. The entry-level third bedroom provides exceptional flexibility as a guest suite, home office, or private retreat, complete with its own ensuite full bath and direct access to the secluded rear patio and attached garage with additional storage. New double pane double hung windows installed 2018, lifetime warranty on these windows extends to the next owner. Enjoy a low-maintenance lifestyle with outstanding community amenities, including an outdoor swimming pool, fully equipped fitness center, snow removal, mowing, landscaping and trash service. Ideally located just minutes from Dulles International Airport, shopping, dining, and major commuter routes, this home offers both everyday convenience and exceptional value. Don't miss this opportunity to own a beautiful home in one of Sterling’s most sought-after communities!
- Listing Status:
- Pending
- Data Last Updated:
- August 6, 2026 at 5:19PM
- Listing Office:
- MAXVALUE, REALTORS : 5712462406
- Listing Agent:
- Antonio A Feijoo : 5712462406
- MLS ID:
- VALO2125504

- General: CarpetCeiling Fan(s)Combination Dining/LivingFloor Plan - OpenKitchen - GalleyKitchen - Table SpacePrimary Bath(s)Upgraded CountertopsWindow TreatmentsWood Floors
- Rooms: Living RoomPrimary BedroomBedroom 2Bedroom 3KitchenBathroom 2Bathroom 3Primary Bathroom
- Appliances: DishwasherDisposalDryer - ElectricDryer - Front LoadingExhaust FanOven/Range - GasRefrigeratorStainless Steel AppliancesWasherWaterHeaterBuilt-In Microwave
- Flooring: CarpetLaminatedLuxury vinyl plankVinylHardwood
- A/C: Central A/C
- Heating: Forced AirNatural Gas
- Fireplace: Fireplace - Glass DoorsGas/PropaneFireplaceFireplaces: 1
- Disability Feature: None
- General: Gutter SystemAbove GradeBelow Grade
- Style: Other
- Parking: Concrete Driveway
- Roofing: AsphaltShingle
- Windows: Double pane windows
- General: AsphaltBlownInInsulationBrickConcreteVinyl Siding3Concrete PerimeterSlab
- HOA Amenities: Common GroundsFitnessCenterPool - OutdoorCommon Area MaintenanceInsuranceManagementPool(s)Reserve FundsRoad MaintenanceSnow RemovalTrash245.0Monthly
- Originating MLS: BRIGHT_MAIN
- School District: LOUDOUN COUNTY PUBLIC SCHOOLS
- County: LOUDOUN-VA
- Zoning: R16024352120002
- Water: Public
- Sewer: Public SepticPublic Sewer
- Source: BRIGHT_MAIN
This listing courtesy of Antonio A Feijoo , MAXVALUE, REALTORS
Monthly Payment
- Principal & Interest $
- Property Taxes $
- Home Insurance $
- VA Funding Fee $

 New - 12 hours ago