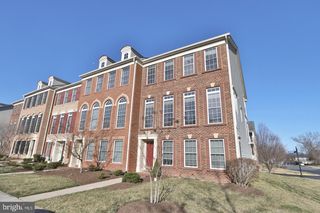
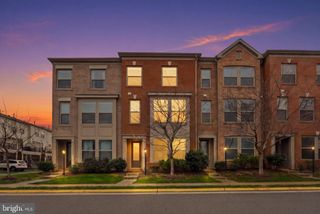
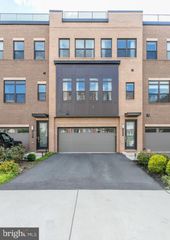
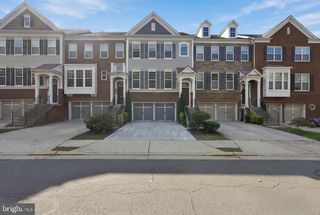
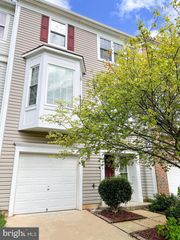
24153 THURSO SQ, Sterling, VA 20166
- 3 beds |
- 4 baths |
- 2,752 sqft
 Rental
 Built in 2024
 1,742sqft lot
 2 car garage
 $1/sqft
 Listed 5 days ago
Property Description
Available from January 1, 2027; Welcome to this nearly new, beautifully appointed townhouse in the sought-after Arcola Town Center, where modern luxury meets exceptional convenience. Offering three bedrooms, three full baths, and one half bath across three thoughtfully designed levels, this elegant residence features spacious interiors, refined finishes, and an ideal layout for both everyday living and entertaining. The upper level features three bedrooms and two full baths. The spacious primary suite offers a generous walk-in closet and a luxurious en-suite bath with dual vanities and a walk-in shower. Two additional large bedrooms share a full hall bath, while the conveniently located laundry completes this level. The main level showcases an elegant, open-concept design seamlessly connecting the living and dining areas, with direct access to an expansive deck ideal for outdoor entertaining. The gourmet kitchen serves as the heart of the home, featuring an oversized island, gas cooktop, double wall ovens, built-in microwave, stainless steel appliances, dishwasher, and a spacious pantry. The lower level offers a generous recreation room with walk-out access, along with a large walk-in closet and full third bathroom. Direct access to the two-car garage adds everyday ease and functionality. Ideally situated in vibrant Arcola Town Center, this exceptional home enjoys convenient access to shopping, dining, schools, and major commuter routes, offering a sophisticated lifestyle in a highly convenient location.
- Listing Status:
- Active
- Date Added:
- November 1, 2026
- Data Last Updated:
- November 6, 2026 at 1:17PM
- Listing Office:
- Long & Foster Real Estate, Inc. : 7039384200
- Listing Agent:
- Nazneen Kavarana : 7034241980
- MLS ID:
- VALO2139064

- General: OtherAbove GradeBelow Grade
- Style: Colonial
- Roofing: ShingleAsphalt
- General: Vinyl Siding3Slab
- HOA Amenities: Pool - OutdoorClub HouseCommon Area MaintenancePool(s)Snow Removal0.0Monthly
- Originating MLS: BRIGHT_MAIN
- School District: LOUDOUN COUNTY PUBLIC SCHOOLS
- County: LOUDOUN-VA
- Zoning: TC162358016000
- Utilities: Cable tv availableElectric availableNatural gas availableSewer availableWater available
- Water: Public
- Sewer: Public Sewer
- Source: BRIGHT_MAIN
This listing courtesy of Nazneen Kavarana , Long & Foster Real Estate, Inc.
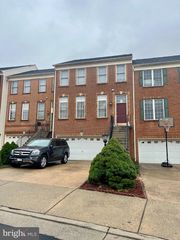
 New - 7 hours ago