44 ACORN CT, Sterling, VA 20164
- 4 beds |
- 3 baths |
- 2,519 sqft
 Single-Family Home
  Built in 1978
  0.35acre lot
 2 car garage
  $314/sqft
  Listed 3 days ago
Property Description
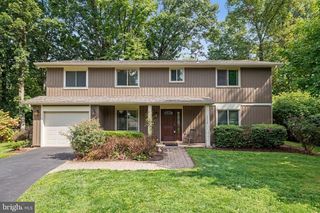
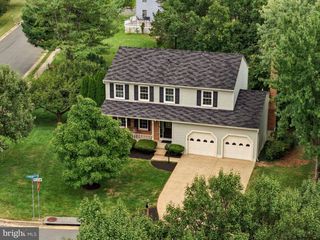
Welcome to your next chapter! Set on an oversized lot on a quiet cul-de-sac, this exceptional home welcomes you with stunning renovations and inviting spaces to gather and relax. On the main level, the completely remodeled kitchen (2021) takes center stage, beautifully designed with exceptional attention to detail and a high-end range with induction stovetop. A custom pantry (2021) adds both style and function, while the spacious dining room provides the perfect setting for entertaining. You'll find lots of natural light and a screened porch with a beautiful Flagstone floor, extending the living space outdoors. Upstairs, the bathrooms have been thoughtfully updated, including the stunning primary bath (2018), featuring heated marble flooring. The four spacious bedrooms offer plenty of room for family, guests, or a home office, while the unfinished basement below provides exciting potential for even more living space, recreation, or storage. Step outside to enjoy the privacy and beauty of the oversized lot, where mature trees create a lovely natural backdrop. Recently installed permeable hardscaping and native plantings (2026), a new driveway (2026), and a newer fence (2021) enhance the outdoor spaces, while the peaceful cul-de-sac setting makes this a truly special place to call home. Beyond its beautiful updates and thoughtful design, this home has been exceptionally well cared for by owners who have been attentive and proactive about maintenance. Major improvements include HVAC (2024) and roof (2012), along with the many thoughtful updates throughout. With generous space, exceptional renovations, beautiful outdoor living, and a wonderful cul-de-sac setting, this is a home that truly stands apart. P.S. Just 1 mile to the W&OD Trail!
- Listing Status:
- Active
- Date Added:
- September 17, 2026
- Data Last Updated:
- September 20, 2026 at 6:17PM
- Listing Office:
- Long & Foster Real Estate, Inc. : 7037249494
- Listing Agent:
- Susan J French : 5712163442
- MLS ID:
- VALO2136358

- General: Above GradeBelow Grade
- Style: Colonial
- Other Structures: PorchScreenedPatio
- Parking: Asphalt Driveway
- Roofing: Architectural Shingle
- Windows: Double hungDouble pane windowsReplacement
- General: BrickCombination3Concrete Perimeter
- HOA Amenities: Common GroundsCommon Area MaintenanceManagement172.0Annually
- Originating MLS: BRIGHT_MAIN
- School District: LOUDOUN COUNTY PUBLIC SCHOOLS
- County: LOUDOUN-VA
- Zoning: R2023385149000
- View: Garden/LawnTrees/Woods
- Fencing: Split Rail
- Water: Public
- Sewer: Public Sewer
- Source: BRIGHT_MAIN
This listing courtesy of Susan J French , Long & Foster Real Estate, Inc.
Monthly Payment
- Principal & Interest $
- Property Taxes $
- Home Insurance $
- VA Funding Fee $

 New - 2 days ago