45120 KINCORA DR, Sterling, VA 20166
- 3 beds |
- 4 baths |
- 2,376 sqft
 Rental
 Built in 2019
 —— sqft lot
 1 car garage
 $1/sqft
 Listed 6 days ago
Property Description
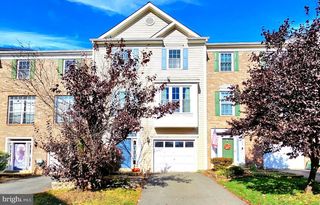
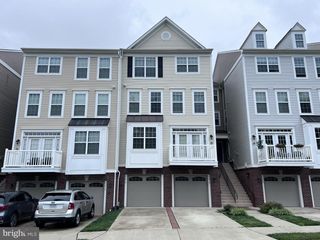
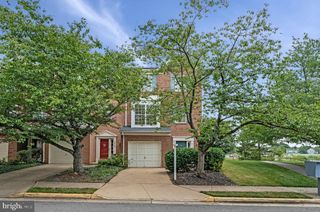
This sophisticated two-story, contemporary row-house style condominium offers an expansive open-concept layout spanning over 2,370 square feet of meticulously designed living space. The main level seamlessly integrates a bright, grand family room with a gourmet kitchen featuring premium granite countertops, a custom tile backsplash, and professional-grade stainless steel appliances. Elevated interior elements, including premium luxury vinyl plank flooring and an abundance of natural light, run throughout the principal entertaining areas, which conclude with a convenient main-level powder room and seamless access to the attached rear-loading garage. The private quarters on the upper level feature a commanding primary suite equipped with a spacious walk-in closet, a spa-inspired en-suite bathroom boasting dual vanities, and a private balcony perfect for morning relaxation. Two additional well-proportioned bedrooms share a full hallway bathroom, complemented by a dedicated, bedroom-level laundry suite for ultimate convenience. Positioned on a solid concrete slab foundation with a private asphalt driveway and an attached garage, this property blends maintenance-free condo living with the structural scale of a traditional townhome. -------------------------------------------------------------------------------------------------------------------------------------------- All Richey Property Management residents must enroll in and purchase a Resident Benefits Package which includes liability insurance, credit building to help boost the resident’s credit score with timely rent payments, up to $1M Identity Theft Protection, HVAC air filter delivery (for applicable properties), move-in concierge service making utility connection and home service setup a breeze during your move-in, our best-in-class resident rewards program, and much more! More details and options provided upon application.
- Listing Status:
- Active
- Date Added:
- November 13, 2026
- Data Last Updated:
- November 19, 2026 at 7:18AM
- Listing Office:
- Richey Real Estate Services : 7034714800
- Listing Agent:
- Vicky Chrisner : 7036693142
- MLS ID:
- VALO2139916

- General: Above GradeBelow Grade
- Style: Other
- Other Structures: Balconies- MultipleBrick
- Parking: Private
- Windows: Double pane windowsScreens
- General: Masonry2Slab
- HOA Amenities: Common Area MaintenanceExt Bldg MaintLawn Care SideLawn Care RearLawn MaintenanceManagementParking FeeSewerSnow RemovalTrashWater
- Originating MLS: BRIGHT_MAIN
- School District: LOUDOUN COUNTY PUBLIC SCHOOLS
- County: LOUDOUN-VA
- Zoning: PDMUB040184050004
- Water: Public
- Sewer: Public Septic
- Source: BRIGHT_MAIN
This listing courtesy of Vicky Chrisner , Richey Real Estate Services
 New - 1 day ago