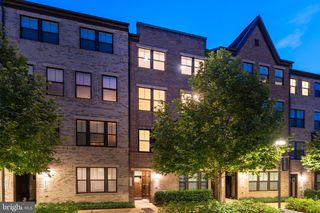
45137 KINCORA DR, Sterling, VA 20166
- 3 beds |
- 3 baths |
- 2,376 sqft
 Condominium
  Built in 2019
  —— sqft lot
  1 car garage
  $239/sqft
  Listed 20 days ago
Property Description
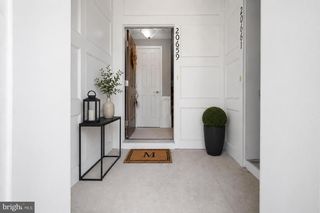
Modern luxury meets low-maintenance living in this beautifully appointed Lennar Stinson model located in the highly desirable Kincora community! This freshly painted 3 bedroom, 2 full and 1 half bath townhome-style penthouse condo features an open-concept floor plan, stylish finishes, and an unbeatable location close to shopping, dining, commuter routes, and Metro access | The bright and spacious main living level is designed for both everyday living and entertaining, featuring wide-plank wood flooring throughout, an expansive living room, a generous dining area, and a beautiful center-island kitchen complete with granite countertops, 42-inch cabinetry, stainless steel appliances, a five-burner gas cooktop, built-in microwave, breakfast bar, pantry, and designer backsplash. Just beyond the family room, a private covered balcony provides the perfect spot to enjoy your morning coffee or unwind at the end of the day | Upstairs, the spacious primary suite offers a relaxing retreat with a tray ceiling with ceiling fan, walk-in closet, and a beautifully appointed bath featuring an oversized glass-enclosed shower, double sink vanity with great storage, private water closet and tile flooring. Two additional bedrooms share a well-appointed hall bath, while the convenient bedroom-level laundry room makes everyday living even easier | The entry level offers a welcoming foyer with interior access to the attached rear-load 1-car garage, which has been upgraded with epoxy flooring, additional overhead storage racks, and convenient keypad entry. The home also features a private driveway for additional parking | Residents of Kincora enjoy a professionally managed community with water/sewer, trash and snow removal and exterior maintenance included in the $330 Condo Fee | You'll love the community events on the lawn & Kincora features the scenic Heron Nature Trail - a riverside park with over 3 miles of pet-friendly, walkable trails | Ideally located near One Loudoun, Route 7, Route 28, Dulles Town Center, the Silver Line Metro, and Dulles Airport - this home offers an exceptional combination of style, convenience, and an outstanding Northern Virginia location! **Fresh Neutral Paint from Top to Bottom (2026) | New Dishwasher (2026) | New Washing Machine (2025) | Nest Thermostat Management | 2" Blinds Throughout & So Much More!** **Seller offering a $2,000 carpet allowance credit**
- Listing Status:
- Active
- Date Added:
- July 17, 2026
- Data Last Updated:
- August 6, 2026 at 3:21PM
- Listing Office:
- RE/MAX Distinctive Real Estate, Inc. : 7038589108
- Listing Agent:
- Robert W Caines : 7034759150
- MLS ID:
- VALO2131422

- General: SidewalksStreet LightsAbove GradeBelow Grade
- Style: Contemporary
- Other Structures: Balcony
- Parking: Asphalt Driveway
- Windows: Double hungTransomVinyl clad
- General: Masonry3Slab
- HOA Amenities: Common GroundsJog/Walk PathCommon Area MaintenanceLawn MaintenanceSewerSnow RemovalTrashWater330.68Monthly
- Originating MLS: BRIGHT_MAIN
- School District: LOUDOUN COUNTY PUBLIC SCHOOLS
- County: LOUDOUN-VA
- Zoning: PDMUB040184036012
- Water: Public
- Sewer: PrivateSewer
- Source: BRIGHT_MAIN
This listing courtesy of Robert W Caines , RE/MAX Distinctive Real Estate, Inc.
Monthly Payment
- Principal & Interest $
- Property Taxes $
- Home Insurance $
- VA Funding Fee $