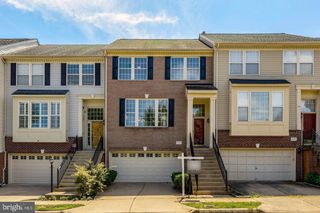
46140 CECIL TER, Sterling, VA 20165
- 4 beds |
- 4 baths |
- 2,264 sqft
 Rental
  Built in 1999
  2,614sqft lot
 2 car garage
  $2/sqft
  Listed 12 days ago
Property Description
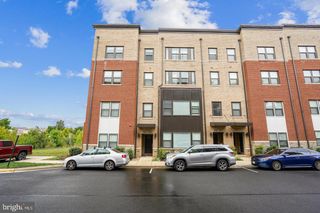
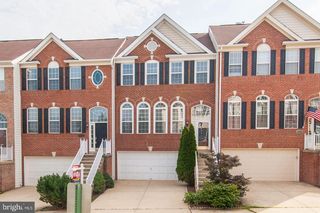
Stunning 4 Bedroom, 3.5 Bathroom, 3 Level Townhouse in Sterling! Entering this amazing space you are welcomed by the warm hardwood flooring, found throughout the main level. Heading in further, you will find the sun-soaked living room leading you to the dining room area. The family room is next, with gas fireplace, access to the private balcony and leads you to the modern kitchen. Here you will find stainless steel appliances, ample cabinet space, great counterspace and the prefect breakfast nook area. Going to the upstairs, you will find 3 of the 4 bedrooms, each with wall to wall carpeting, generous closet space and ample natural light. The Primary Bedroom boasts hardwood flooring, a walk-in closet with built-in shelving, and the perfect Bathroom Suite complete with a jacuzzi, standing shower and ample storage space. Going to the basement, you will find the enormous recreation room, perfect to fit into whatever your needs may be and access to the private patio area. The last bedroom rounds out this floor, with wall to wall carpeting & generous closet space. Available Now!
- Listing Status:
- Active
- Data Last Updated:
- September 21, 2026 at 12:18AM
- Listing Office:
- Choice Property Management Services LLC : 7037608909
- Listing Agent:
- Shawn Ziglari : 7034689211
- MLS ID:
- VALO2136024

- General: Above Grade
- Style: Traditional
- General: Brick FrontVinyl Siding3Slab
- HOA Amenities: Pool - OutdoorCommon Area MaintenanceReserve FundsTrash
- Originating MLS: BRIGHT_MAIN
- School District: LOUDOUN COUNTY PUBLIC SCHOOLS
- County: LOUDOUN-VA
- Zoning: RESIDENTIAL019464220000
- Water: Public
- Sewer: Public Sewer
- Source: BRIGHT_MAIN
This listing courtesy of Shawn Ziglari , Choice Property Management Services LLC
 New - 20 hours ago