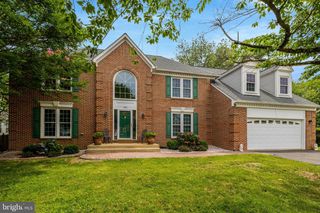
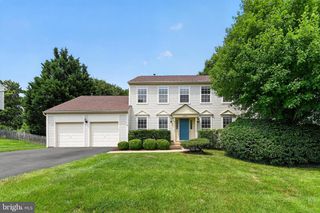
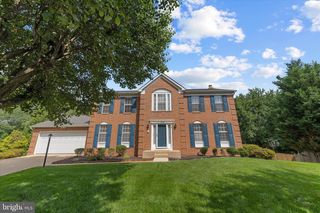
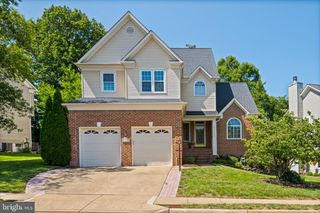
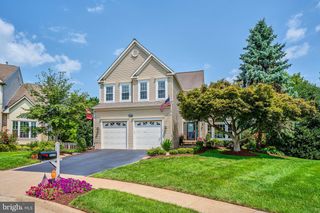
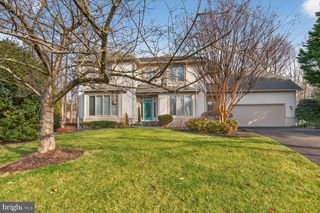
46405 ESTERBROOK CIR, Sterling, VA 20165
- 5 beds |
- 4 baths |
- 3,980 sqft
 Single-Family Home
  Built in 1994
  9,148sqft lot
 2 car garage
  $265/sqft
  Listed 21 days ago
Property Description
Welcome to this beautifully maintained brick-front home in the highly sought-after Cascades community! Offering about 4,000 square feet of finished living space, this spacious residence features 5 bedrooms, 3.5 bathrooms, and a thoughtfully designed floor plan perfect for both everyday living and entertaining. The main level showcases gleaming hardwood floors, a private home office with custom built-ins, formal living and dining rooms, and a stunning gourmet kitchen with granite countertops, a large center island, stainless steel appliances, gas cooking, a Butler’s pantry, and a sunny breakfast area. The impressive two-story family room with a cozy gas fireplace creates the perfect gathering space. Upstairs, the luxurious primary suite offers hardwood flooring, a walk-in closet, and a beautifully renovated spa-inspired bath with dual vanities, a soaking tub, and a frameless glass shower. Four additional generously sized bedrooms complete the upper level. The fully finished walk-out basement provides exceptional additional living space with a large recreation room, wet bar, full bathroom, media area, flex room ideal for a gym or guest space, and abundant storage. Step outside to a spacious deck overlooking the backyard—perfect for relaxing or entertaining. Recent major updates include the roof and HVAC systems for added peace of mind. Enjoy all that Cascades has to offer, including multiple pools, fitness centers, tennis and pickleball courts, playgrounds, scenic walking trails, parks, and community events. Conveniently located near shopping, dining, Algonkian Regional Park, golf courses, major commuter routes, and Dulles International Airport. This exceptional home truly offers the perfect combination of space, comfort, and an unbeatable location.
- Listing Status:
- Active
- Date Added:
- July 16, 2026
- Data Last Updated:
- August 6, 2026 at 1:19PM
- Listing Office:
- Samson Properties : 7033788810
- Listing Agent:
- Nina Nadhra Albadri : 7039890309
- MLS ID:
- VALO2130552

- General: Above GradeBelow Grade
- Style: Colonial
- General: Brick Front3Stone
- HOA Amenities: 107.0Monthly
- Originating MLS: BRIGHT_MAIN
- School District: LOUDOUN COUNTY PUBLIC SCHOOLS
- County: LOUDOUN-VA
- Zoning: PDH4018191719000
- Water: Public
- Sewer: Public Sewer
- Source: BRIGHT_MAIN
This listing courtesy of Nina Nadhra Albadri , Samson Properties
Monthly Payment
- Principal & Interest $
- Property Taxes $
- Home Insurance $
- VA Funding Fee $