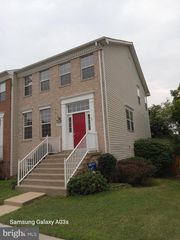
46834 MOUNTAIN LAUREL TER, Sterling, VA 20164
- 3 beds |
- 4 baths |
- 2,432 sqft
 Town Home
  Built in 2000
  2,178sqft lot
 2 car garage
  $288/sqft
  Listed 8 days ago
Property Description
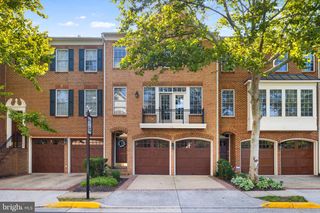
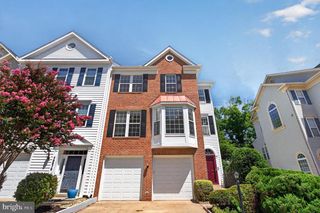
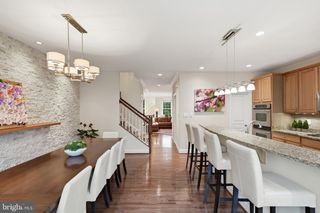
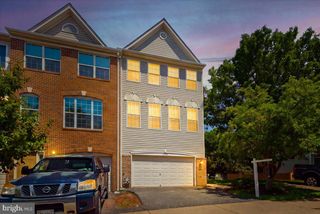
*Pictured photos from the listing in 2020; the property remains in the same condition - new pictures will be uploaded prior to August 12, 2026* Beautifully updated brick-front townhome with a two-car garage featuring a thoughtfully redesigned open-concept main level. The spacious living, dining, and family room combination creates an inviting layout that's perfect for both everyday living and entertaining. The gourmet kitchen showcases granite countertops, modern cabinetry, stainless steel appliances, stylish pendant lighting, and an oversized center island that serves as the heart of the home. The adjacent living area features a cozy gas fireplace, adding warmth and charm. Retreat to the expansive primary suite with a vaulted ceiling and ample space for a sitting area. The luxurious, fully renovated en-suite bath offers a soaking tub, separate walk-in shower, and double vanity. Additional generously sized bedrooms also feature vaulted ceilings, and the upper-level hall bathroom has been tastefully remodeled. Enjoy outdoor living in the fully fenced backyard with a deck and patio featuring low-maintenance turf, creating a private space to relax or entertain. Major updates completed in 2020 include the roof, siding, garage door, interior doors, carpeting, light fixtures, open concept floor plan. The water heater was replaced in 2019. A new HVAC furnace (2022), and a new A/C condenser (2024), offering added peace of mind for years to come. Conveniently located with easy access to Tysons, Reston, Herndon, and major commuter routes, this move-in-ready home offers the perfect combination of modern updates, comfort, and convenience.
- Listing Status:
- Coming Soon
- Date Added:
- August 12, 2026
- Data Last Updated:
- August 6, 2026 at 3:21PM
- Listing Office:
- Pearson Smith Realty, LLC : 5713861075
- Listing Agent:
- Rajiv Vashist : 7039270606
- MLS ID:
- VALO2132656

- General: Breakfast AreaCarpetChair RailingsCombination Kitchen/DiningCrown MoldingsDining AreaFamily Room Off KitchenFloor Plan - OpenFormal/Separate Dining RoomKitchen - GourmetKitchen - IslandRecessed LightingBathroom - Tub ShowerUpgraded CountertopsWalk-in Closet(s)Wood Floors
- Rooms: Dining RoomPrimary BedroomBedroom 2Bedroom 3KitchenFamily RoomRecreation RoomPrimary BathroomHalf Bath
- Appliances: Built-In MicrowaveDishwasherDisposalDryerMicrowaveRefrigeratorStainless Steel AppliancesWasherOven/Range - Gas
- Laundry: Has LaundryDryer In UnitUpper FloorWasher In Unit
- Basement: DaylightFullFront entranceFully finishedGarage accessImprovedOutside entranceRear entranceWalkout levelWindows
- Flooring: HardwoodCeramic tileVinyl
- A/C: Central A/C
- Heating: Forced AirNatural Gas Available
- Fireplace: Gas/PropaneScreenFireplaceFireplaces: 1
- Disability Feature: Other
- General: SidewalksStreet LightsAbove GradeBelow Grade
- Style: ColonialContemporary
- Other Structures: DeckPatio
- Roofing: Other
- Windows: Double pane windowsScreens
- General: Masonry3Slab
- HOA Amenities: Common GroundsJog/Walk PathPool - OutdoorRecreational CenterTot Lots/PlaygroundSwimming PoolCommon Area MaintenanceManagementReserve FundsRoad MaintenanceSnow RemovalTrash112.0Monthly
- Originating MLS: BRIGHT_MAIN
- School District: LOUDOUN COUNTY PUBLIC SCHOOLS
- County: LOUDOUN-VA
- Zoning: 08013274214000
- View: Trees/Woods
- Fencing: RearPrivacy
- Utilities: Electric availableNatural gas availableSewer available
- Water: Public
- Sewer: Public Sewer
- Source: BRIGHT_MAIN
This listing courtesy of Rajiv Vashist , Pearson Smith Realty, LLC
Monthly Payment
- Principal & Interest $
- Property Taxes $
- Home Insurance $
- VA Funding Fee $

 New - 10 hours ago