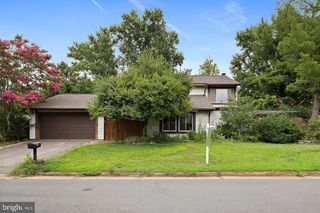
47675 LOWELAND TER, Sterling, VA 20165
- 3 beds |
- 4 baths |
- 2,424 sqft
 Rental
  Built in 1997
  1,742sqft lot
 2 car garage
  $1/sqft
  Listed 7 days ago
Property Description
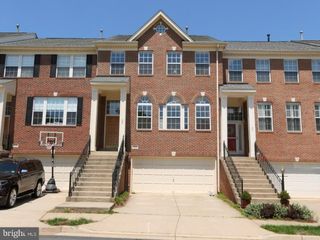
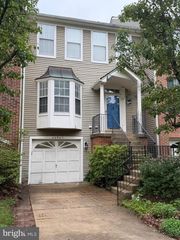
Beautiful brick front luxury home 3 level townhome with 2 car garage backing to trees and green space in the Lowes Island community. This 3 bedrooms 3.5 bathroom home features many upgraded features like Brazilian cherry hardwood floors and staircases, upgraded lighting throughout, a kitchen with granite countertops, stainless steel appliances with glass tile backsplash which is all open to the eat-in breakfast area. The deck has an automatic retractable awning for sunny days. The family room is open to the kitchen and has an angled gas fireplace. The main level living and dining room are perfect for entertaining and feature a recently updated powder room. The upper level has new carpet, washer, and dryer conveniently located and the primary suite boasts a large closet with a spa bath featuring dual sinks, dressing vanity, separate shower, tub as well as high ceilings, and a lot of natural light. The secondary bedrooms have vaulted ceilings and a full tub shower hall bathroom. The lower level has a large recreation room with ceramic tile flooring, accessible to the spacious garage, a full bath, and has a french door leading to a patio in the backyard. The Lowes Island community offers community amenities like a community center, outdoor pool, paved trails, playground, tennis courts, and schools.
- Listing Status:
- Active
- Date Added:
- May 24, 2026
- Data Last Updated:
- May 31, 2026 at 3:19PM
- Listing Office:
- Douglas Elliman of Metro DC, LLC : 2028885720
- Listing Agent:
- Tracy A Shively : 7039300268
- MLS ID:
- VALO2120216

- General: Exterior LightingSidewalksStreet LightsTennis Court(s)Play AreaAbove GradeBelow Grade
- Style: Other
- Other Structures: BrickDeck
- Parking: Concrete DrivewayPaved Parking
- Roofing: Architectural Shingle
- Windows: Double hungDouble pane windowsEnergy efficientScreensSlidingVinyl cladAtrium
- General: Masonry3Slab
- HOA Amenities: Tot Lots/PlaygroundSwimming PoolPool - OutdoorJog/Walk PathPool(s)Recreation FacilityReserve FundsSnow Removal71.0Monthly
- Originating MLS: BRIGHT_MAIN
- School District: LOUDOUN COUNTY PUBLIC SCHOOLS
- County: LOUDOUN-VA
- Zoning: PDH4006297854000
- View: Trees/Woods
- Utilities: Electric availableNatural gas availablePhone availableSewer availableUnder groundWater availableCable tv available200 amp serviceUnderground
- Water: Public
- Sewer: PrivateSewer
- Source: BRIGHT_MAIN
This listing courtesy of Tracy A Shively , Douglas Elliman of Metro DC, LLC
 New - 2 days ago