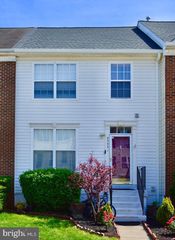
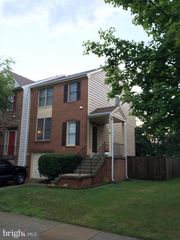
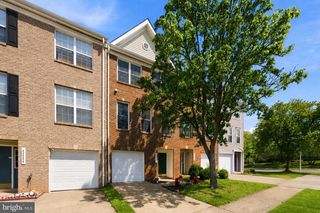
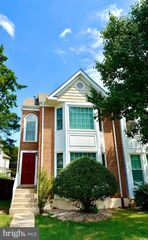
47692 WOOLCOTT SQ, Sterling, VA 20165
- 3 beds |
- 4 baths |
- 1,948 sqft
 Rental
  Built in 1993
  —— sqft lot
  1 car garage
  $2/sqft
  Listed 4 days ago
Property Description
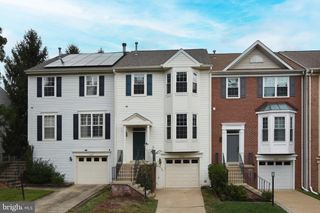
Meticulously Maintained and Move In Ready. Nearly 2000 Fully Finished SqFt Townhome with Attached Garage in Sought After LOWES ISLAND. Updated and Versatile Open Floor Plan. Two Story Entry with Split Staircase. Hardwood Floors. Carpet, Gourmet Kitchen with Granite, Gas Cooking, Island. Separate Dining. Opens to Large Deck for Outdoor Entertaining Facing Trees. Premium Lot on Cul-de-Sac. 11Ft Ceilings. Bay Window. Primary Suite with Vaulted Ceiling with Walk-In Closet. Primary Bath features Two-Person Soaking Tub, Separate Shower, Double Sinks. Two Additional Bedrooms on Upper Level carpeted for comfort. Fully Finished Walk-Out Basement with Family Room, Gas Fireplace, Storage, Utility Room with Full Size Washer and Dryer. Basement Family Room exits to Hardscaped Patio, Lawn, Privacy Fenced Rear backs to Trees and Open Space. Exceptional Home and Opportunity in Lowes Island Community and Great Schools, Shopping, and MORE. Owner will consider small dog 35LBS or Less Case by Case. Excellent location!
- Listing Status:
- Active
- Date Added:
- October 1, 2026
- Data Last Updated:
- October 5, 2026 at 11:18PM
- Listing Office:
- Reliance Realty & Property Management : 7037133844
- Listing Agent:
- Angela Hull : 7035619555
- MLS ID:
- VALO2137018

- General: SidewalksStreet LightsAbove GradeBelow Grade
- Style: Colonial
- Other Structures: PorchDeckPatio
- Parking: Asphalt DrivewayUnassigned
- General: Vinyl Siding3Concrete Perimeter
- HOA Amenities: Club HouseCommunity CenterGolf Course Membership AvailableJog/Walk PathMeeting RoomParty RoomSwimming PoolTot Lots/PlaygroundLakeTennis CourtsExercise RoomManagementInsurancePool(s)Recreation FacilityReserve FundsRoad MaintenanceSnow RemovalTrash0.0Monthly
- Originating MLS: BRIGHT_MAIN
- School District: LOUDOUN COUNTY PUBLIC SCHOOLS
- County: LOUDOUN-VA
- Zoning: 18006297489003
- View: Garden/LawnTrees/Woods
- Fencing: Privacy
- Utilities: Under ground
- Water: Public
- Sewer: Public Septic
- Source: BRIGHT_MAIN
This listing courtesy of Angela Hull , Reliance Realty & Property Management
 New - 18 hours ago