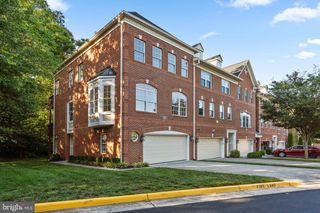
47761 SCOTSBOROUGH SQ, Sterling, VA 20165
- 3 beds |
- 3 baths |
- 2,204 sqft
 Town Home
  Built in 2000
  —— sqft lot
  2 car garage
  $335/sqft
  Listed 1 month ago
Property Description
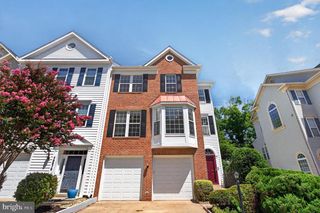
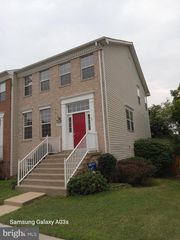
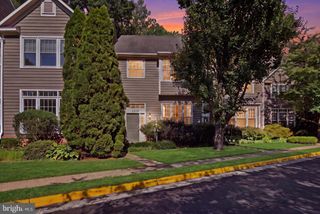
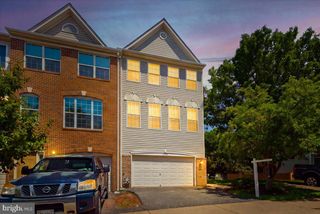
Lowes Island delivers high marks on location and life balance. Golf cart friendly neighborhood - quick access to community amenities - miles of nature trails in Seneca Regional Park - along the Potomac River. Medinah Townhome End unit/premium lot 2800 sq ft 3 levels above ground Brick sides Large garage Hardwoods Widened driveway Patio (w runoff control) Great light No interior views overlooking aluminum siding Details: Lower Level - side & garage entry; living space, walk-out patio; laundry/utility Middle Level - living; dining; kitchen (excellent cabinet space, pantry closet and butler's space); half bath Upper Level - primary bedroom with walk-in closet & adjoining bath; two bedrooms with double closet space; full hall bath Convenient access to major roadways, corporate hubs, town options, and rail: Route 7/Leesburg Pike, FFX County Pkwy, Route 28, Dulles Toll, 495, 15N. Waxpool/Dulles/Reston/Tysons/Herndon/Great Falls, Reston, Ashburn/One Loudoun, Leesburg. IAD/DCA, Silver Line Metro. Cascades Homeowners Community (HOA) - well managed and maintained: access to area pools, tennis/pickleball/sport courts, tot lots, clubhouse, gym , walking and biking paths(incl in Homeowners fee).
- Listing Status:
- Active
- Date Added:
- July 10, 2026
- Data Last Updated:
- August 6, 2026 at 4:19PM
- Listing Office:
- Berkshire Hathaway HomeServices PenFed Realty : 7037162900
- Listing Agent:
- Sheila K Cooper : 7036261033
- MLS ID:
- VALO2129518

- General: Exterior LightingGutter SystemSidewalksStreet LightsAbove GradeBelow Grade
- Style: ContemporaryTransitional
- Parking: Concrete DrivewayPrivate
- Windows: Bay bowPalladianSliding
- General: Masonry3Slab
- HOA Amenities: Club HouseCommon GroundsCommunity CenterExercise RoomFitnessCenterJog/Walk PathMeeting RoomParty RoomPickleball CourtsPicnic AreaPool - OutdoorRecreational CenterSwimming PoolTennis CourtsTot Lots/PlaygroundAll Ground FeeCommon Area MaintenanceInsuranceLawn Care FrontLawn Care RearLawn Care SideLawn MaintenanceManagementPest ControlReserve FundsRoad MaintenanceSnow RemovalTrash445.0Monthly
- Originating MLS: BRIGHT_MAIN
- School District: LOUDOUN COUNTY PUBLIC SCHOOLS
- County: LOUDOUN-VA
- Zoning: PDH4005106556001
- Utilities: Phone connectedUnder groundUnderground
- Water: Public
- Sewer: Public Sewer
- Source: BRIGHT_MAIN
This listing courtesy of Sheila K Cooper , Berkshire Hathaway HomeServices PenFed Realty
Monthly Payment
- Principal & Interest $
- Property Taxes $
- Home Insurance $
- VA Funding Fee $

 New - 11 hours ago