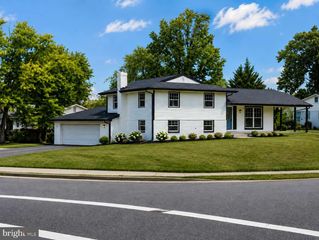
523 SUGARLAND RUN DR, Sterling, VA 20164
- 4 beds |
- 3 baths |
- 2,013 sqft
 Single-Family Home
  Built in 1973
  8,276sqft lot
 2 car garage
  $335/sqft
  Listed 1 day ago
Property Description
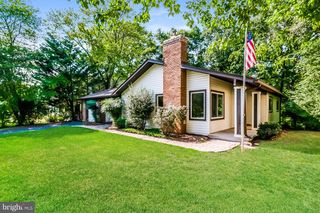
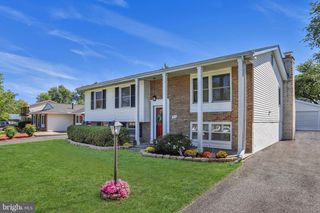
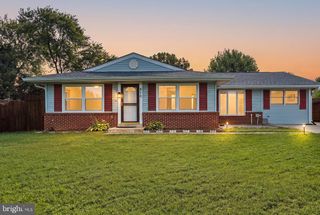
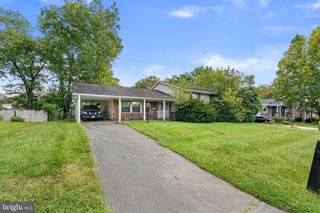
Nestled in the charming Sugarland community, this delightful home offers a perfect blend of comfort and convenience. With 4 spacious bedrooms and 2.5 bathrooms, this residence is designed for both relaxation and entertaining. The inviting living room features a cozy fireplace, creating a warm atmosphere for gatherings with loved ones with new stainless steal appliances. The 0.19-acre lot provides ample outdoor space for all the gardening lovers with five fig trees, two peach trees, two pear trees, two apple trees, two plum trees, one persimmon tree, lavander, oregano and rosemary. Built in 1973, this home has been lovingly maintained, showcasing a timeless architectural style with vaulted ceilings and two car detached garage that complements the neighborhood's character. Sugarland is more than just a place to live; it's a vibrant community with a strong sense of belonging. Residents enjoy easy access to local parks, perfect for weekend picnics or evening strolls. The area is known for its excellent public services, ensuring a well-maintained environment for all. Whether you're sipping coffee on the porch or hosting a barbecue in the backyard, this home is a sanctuary that invites you to create lasting memories. Experience the warmth of Sugarland and make this charming residence your own!
- Listing Status:
- Active
- Date Added:
- September 19, 2026
- Data Last Updated:
- September 20, 2026 at 7:19PM
- Listing Office:
- LPT Realty, LLC : 8773662213
- Listing Agent:
- Kathryn Melecio : 5713308698
- MLS ID:
- VALO2136596

- General: Above GradeBelow Grade
- Style: Colonial
- Parking: Asphalt Driveway
- General: Combination2Block
- HOA Amenities: 79.94Monthly
- Originating MLS: BRIGHT_MAIN
- School District: LOUDOUN COUNTY PUBLIC SCHOOLS
- County: LOUDOUN-VA
- Zoning: PDH3012407975000
- Water: Public
- Sewer: Public Sewer
- Source: BRIGHT_MAIN
This listing courtesy of Kathryn Melecio , LPT Realty, LLC
Monthly Payment
- Principal & Interest $
- Property Taxes $
- Home Insurance $
- VA Funding Fee $

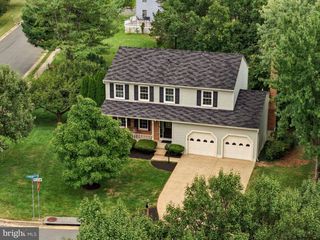
 New - 2 days ago