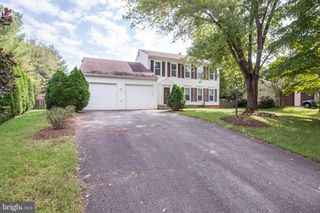
904 E ROANOKE RD E, Sterling, VA 20164
- 3 beds |
- 4 baths |
- 1,862 sqft
 Single-Family Home
  Built in 1966
  0.26acre lot
 1 car garage
  $354/sqft
  Listed 16 days ago
Property Description
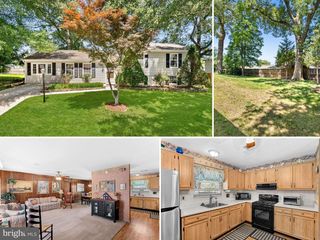
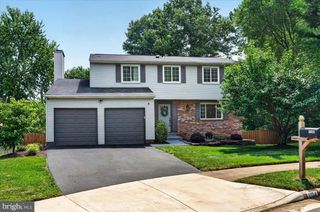
Welcome to this beautifully maintained home nestled on a quiet cul-de-sac in a highly desirable Sterling location. Filled with abundant natural light, this freshly painted home offers a functional layout and inviting indoor and outdoor living spaces. The main level features two spacious bedrooms and two full bathrooms, along with bright living areas that create a warm and welcoming atmosphere. The finished lower level adds exceptional versatility with an additional bedroom, a full bathroom, and a spacious recreation room—perfect for guests, a home office, or multi-generational living. Step outside to enjoy the expansive backyard featuring both a deck and a patio, ideal for entertaining, relaxing, or enjoying outdoor gatherings. Additional storage space beneath the deck provides a convenient solution for seasonal items and lawn equipment. The property also includes a detached garage and an extended driveway offering ample off-street parking. Conveniently located just minutes from Dulles International Airport, shopping centers, grocery stores, restaurants, and everyday conveniences. Enjoy easy access to the Herndon Metro Station on the Silver Line, Sterling Park Golf Club, Herndon Centennial Golf Course, and the W&OD Trail. Roof Replaced in 2020 Don't miss this opportunity to own a home that combines comfortable living, generous outdoor space, and an unbeatable location.
- Listing Status:
- Coming Soon
- Date Added:
- August 14, 2026
- Data Last Updated:
- August 6, 2026 at 4:19PM
- Listing Office:
- Samson Properties : 7033788810
- Listing Agent:
- Kamal Parakh : 7036787225
- MLS ID:
- VALO2131180

- General: Built-InsCeiling Fan(s)Combination Kitchen/DiningCombination Kitchen/LivingCombination Dining/LivingEntry Level BedroomKitchen - Island
- Appliances: Built-In MicrowaveStoveRefrigeratorStainless Steel Appliances
- Laundry: Lower Floor
- Basement: DaylightFullFully finishedRear entranceWalkout levelWindows
- A/C: Central A/C
- Heating: Heat Pump(s)Electric
- Disability Feature: Other
- General: Above Grade
- Style: Raised Ranch/Rambler
- General: Masonry2Other
- Originating MLS: BRIGHT_MAIN
- School District: LOUDOUN COUNTY PUBLIC SCHOOLS
- County: LOUDOUN-VA
- Zoning: PDH3023359262000
- Water: Public
- Sewer: Public Sewer
- Source: BRIGHT_MAIN
This listing courtesy of Kamal Parakh , Samson Properties
Monthly Payment
- Principal & Interest $
- Property Taxes $
- Home Insurance $
- VA Funding Fee $

 New - 3 days ago