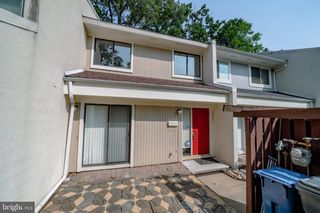
910 SHERWOOD CT, Sterling, VA 20164
- 3 beds |
- 3 baths |
- 1,150 sqft
 Town Home
  Built in 1977
  —— sqft lot
  —— car garage
  $417/sqft
  Listed 3 days ago
Property Description
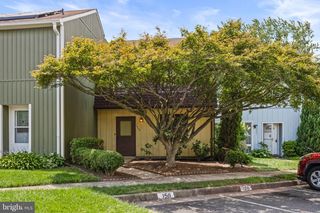
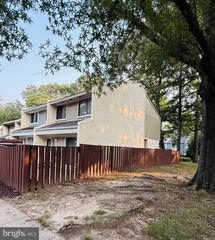
Beautifully Updated Townhome – Move-In Ready! Welcome to this beautifully updated townhome in the heart of Sterling, offering the perfect blend of comfort, style, and convenience. Thoughtfully renovated and move-in ready, this home is an excellent opportunity for first-time buyers, growing families, or anyone seeking a well-maintained home in a prime Northern Virginia location. The updated kitchen features new cabinetry, granite countertops, and a ceramic tile backsplash. Additional improvements include renovated bathrooms, fresh interior paint, elegant crown molding, chair rail, and numerous updates throughout the home. This spacious home offers 3 bedrooms, 2.5 bathrooms, hardwood flooring on the main and lower levels, new carpet in all bedrooms, and a finished walk-out basement with a large recreation room and a full bathroom, providing flexible space for relaxing, entertaining, or working from home. Step outside to enjoy the fully fenced backyard, perfect for outdoor entertaining, pets, gardening, or simply relaxing in your own private outdoor space. Conveniently located just minutes from Dulles International Airport, the Herndon Metro Station, Dulles Town Center, shopping, restaurants, parks, and major commuter routes, this home offers exceptional accessibility while being tucked away in an established community. Professional photos and a complete list of recent improvements will be uploaded once renovations are complete. Don't miss this exceptional opportunity to own a beautifully updated home in one of Sterling's most convenient locations. Schedule your showing as soon as it becomes available! ****** ¡Hermosa Casa Adosada Totalmente Renovada – ¡Lista para Mudarse! Bienvenido(a) a esta hermosa casa adosada completamente renovada en el corazón de Sterling, que ofrece la combinación perfecta de comodidad, estilo y conveniencia. Cuidadosamente remodelada y lista para mudarse, esta propiedad representa una excelente oportunidad para compradores de vivienda por primera vez, familias en crecimiento o cualquier persona que busque un hogar bien mantenido en una de las mejores ubicaciones del norte de Virginia. La cocina renovada cuenta con gabinetes nuevos, encimeras de granito y un elegante protector contra salpicaduras (backsplash) de cerámica. Entre las mejoras adicionales se incluyen baños remodelados, pintura interior nueva, molduras decorativas tipo crown molding, paneles decorativos (chair rail) y numerosas mejoras adicionales en toda la propiedad. Esta espaciosa vivienda ofrece 3 dormitorios, 2.5 baños, pisos de madera en el nivel principal y el sótano, alfombra nueva en todos los dormitorios y un sótano completamente terminado con salida al patio (walk-out basement), que incluye una amplia sala de recreación y un baño completo, brindando un espacio versátil para relajarse, recibir invitados o trabajar desde casa. Disfrute del patio trasero completamente cercado, ideal para reuniones al aire libre, mascotas, jardinería o simplemente para relajarse y disfrutar de su propio espacio privado. Ubicada a solo minutos del Aeropuerto Internacional Dulles, la estación de Metro de Herndon, Dulles Town Center, centros comerciales, restaurantes, parques y las principales vías de acceso, esta propiedad ofrece una ubicación privilegiada con excelente conectividad, dentro de una comunidad establecida y muy conveniente. Las fotografías profesionales y una lista completa de las mejoras realizadas estarán disponibles una vez que concluyan las renovaciones. ¡No pierda esta excelente oportunidad de adquirir una hermosa casa renovada en una de las zonas más convenientes de Sterling! Programe su visita tan pronto como la propiedad esté disponible.
- Listing Status:
- Coming Soon
- Date Added:
- August 24, 2026
- Data Last Updated:
- August 6, 2026 at 3:21PM
- Listing Office:
- Samson Properties : 7033788810
- Listing Agent:
- Yuri V Huaroto Parra : 7039090489
- MLS ID:
- VALO2131196

- General: Kitchen - GalleyDining AreaChair RailingsCrown MoldingsFloor Plan - Traditional
- Rooms: Living RoomDining RoomPrimary BedroomBedroom 2Bedroom 3KitchenFoyerRecreation Room
- Appliances: DisposalDishwasherRefrigeratorMicrowaveStoveWasherDryerIcemaker
- Basement: Connecting stairwayOutside entranceFully finishedWalkout level
- Flooring: HardwoodCarpet
- A/C: Central A/C
- Heating: Forced AirElectric
- Fireplace: Mantel(s)FireplaceFireplaces: 1
- Disability Feature: Other
- General: Above Grade
- Style: Colonial
- Other Structures: Patio
- Parking: Assigned
- General: CombinationBrick3Concrete Perimeter
- HOA Amenities: Pool - OutdoorTot Lots/PlaygroundCommon Area MaintenanceInsurancePool(s)SewerSnow RemovalTrashRecreation FacilityWaterExt Bldg Maint370.0Monthly
- Originating MLS: BRIGHT_MAIN
- School District: LOUDOUN COUNTY PUBLIC SCHOOLS
- County: LOUDOUN-VA
- Zoning: PDH3032182966296
- Fencing: Rear
- Water: Public
- Sewer: Public Sewer
- Source: BRIGHT_MAIN
This listing courtesy of Yuri V Huaroto Parra , Samson Properties
Monthly Payment
- Principal & Interest $
- Property Taxes $
- Home Insurance $
- VA Funding Fee $

 New - 10 hours ago