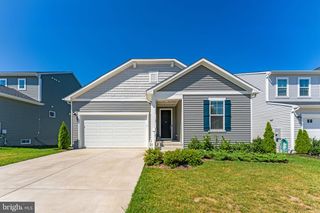
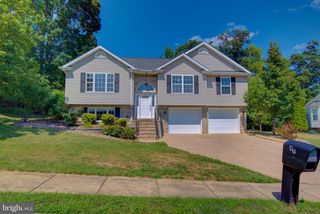
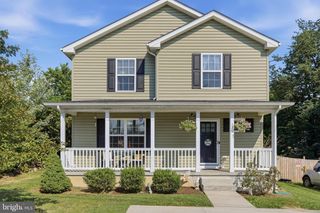
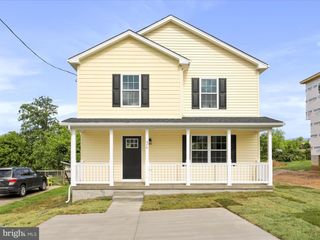
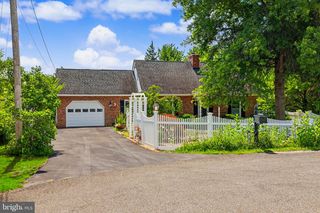
20 PHILIPS CT, Strasburg, VA 22657
- 3 beds |
- 3 baths |
- 1,716 sqft
 Single-Family Home
  Built in 2003
  0.3acre lot
 2 car garage
  $224/sqft
  Listed 16 days ago
Property Description
ALL Offers Due by Sunday, July 26 at 5 p.m. Enjoy beautiful mountain views from this beautifully maintained 3-bedroom, 3-bath home, perfectly situated on a corner lot in the sought-after Madison Heights community. A welcoming front porch invites you to relax with your morning coffee, while the spacious Trex deck with a retractable awning overlooks the fully fenced backyard. Whether you envision the perfect play area, a peaceful outdoor retreat, or a space for entertaining and gatherings, the backyard is ready for its next owner to make it their own. Inside, you'll appreciate the warmth of hardwood floors throughout the main level, soaring cathedral ceilings, recessed lighting, and an abundance of natural light that creates an open and inviting atmosphere. The kitchen features Corian countertops, ample cabinet space, and a functional layout that flows nicely into the main living areas. The finished lower level provides additional living space with a spacious recreation room, a full bath, a dedicated storage room with built-in shelving, and a laundry room complete with a utility sink—offering plenty of room for storage, or everyday convenience. The attached two-car garage adds even more functionality with a 220-volt outlet for electric vehicle charging. Pride of ownership is evident throughout this home. It has been exceptionally well maintained with routine quarterly HVAC servicing, a security system for added peace of mind, and a roof that has already been replaced(2022), allowing the next owner to simply move in and enjoy. Conveniently located just minutes from I-81, shopping, dining, schools, and local amenities, this move-in-ready home offers the ideal blend of neighborhood charm, mountain views, and everyday convenience. Don't miss the opportunity to make this Madison Heights gem your next home!
- Listing Status:
- Pending
- Date Added:
- July 22, 2026
- Data Last Updated:
- August 6, 2026 at 4:19PM
- Listing Office:
- Samson Properties : 7033788810
- Listing Agent:
- Theresa Marshall : 5406227789
- MLS ID:
- VASH2015018

- General: AtticCarpetCeiling Fan(s)Floor Plan - OpenRecessed LightingWalk-in Closet(s)Wood FloorsBathroom - Tub ShowerBuilt-InsCombination Kitchen/DiningPrimary Bath(s)
- Rooms: Living RoomDining RoomPrimary BedroomBedroom 2Bedroom 3KitchenLaundryRecreation RoomStorage RoomBathroom 2Bathroom 3Primary Bathroom
- Appliances: Built-In MicrowaveDishwasherDisposalRefrigeratorStainless Steel AppliancesWasher/Dryer Hookups OnlyOven/Range - ElectricWaterHeater
- Laundry: BasementHookup
- Basement: FullGarage accessHeatedImprovedInterior accessPartially finishedShelvingWalkout levelWindowsConnecting stairway
- Flooring: CarpetHardwoodVinyl
- A/C: Heat Pump(s)Ceiling Fan(s)Central A/C
- Heating: Heat Pump(s)Programmable ThermostatElectric
- Disability Feature: Doors - Swing In
- General: Awning(s)Gutter SystemOutbuilding(s)Above GradeBelow Grade
- Style: Raised Ranch/Rambler
- Other Structures: PorchDeckPatio
- Parking: Concrete Driveway
- Roofing: Architectural Shingle
- General: BrickVinyl Siding2Brick/Mortar
- Originating MLS: BRIGHT_MAIN
- School District: SHENANDOAH COUNTY PUBLIC SCHOOLS
- County: SHENANDOAH-VA
- Zoning: RESIDENTIAL025-11-167
- View: Mountain
- Fencing: WoodRear
- Utilities: Under ground
- Water: Public
- Sewer: Public Sewer
- Source: BRIGHT_MAIN
- Exclusions: Interior ring cameras
This listing courtesy of Theresa Marshall , Samson Properties
Monthly Payment
- Principal & Interest $
- Property Taxes $
- Home Insurance $
- VA Funding Fee $

 New - 11 hours ago