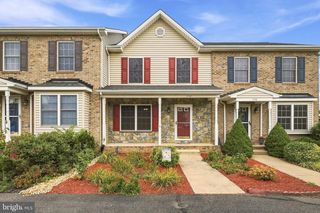
309 WILLIAMS STREET, Strasburg, VA 22657
- 3 beds |
- 2 baths |
- 1,240 sqft
 Town Home
  Built in 2022
  2,178sqft lot
 —— car garage
  $238/sqft
  Listed 28 days ago
Property Description
Welcome home to this beautifully maintained 3-bedroom, 2-bath townhouse featuring attractive stone and siding on the front exterior for outstanding curb appeal. This move-in-ready home offers a bright, open floor plan with a spacious living room that flows seamlessly into the kitchen and dining area, creating the perfect space for everyday living and entertaining. The dining area features a sliding glass door with the option to add a future deck to expand your outdoor living space. Upstairs, you'll find three generously sized bedrooms, including a comfortable owner's suite with a private bath featuring a double-sink vanity and a walk-in shower. Two additional bedrooms share a well-appointed hall bath with a tub/shower combination. The walk-out basement offers endless possibilities with a rough-in for a future bathroom and plenty of space to finish as a family room, home office, gym, or flex area to suit your needs. Enjoy the convenience of two dedicated parking spaces directly in front of the home, providing easy, worry-free parking every day. Located in a lovely neighborhood with quick access to I-81 and just minutes from Route 66, this home is ideal for commuters while remaining close to shopping, dining, and everyday conveniences. As an added bonus, the kitchen is equipped with a premium refrigerator featuring two ice-making options, perfect for entertaining or simply enjoying your preferred style of ice. This home truly offers comfort, convenience, and room to grow!
- Listing Status:
- Active
- Date Added:
- July 9, 2026
- Data Last Updated:
- August 6, 2026 at 4:19PM
- Listing Office:
- Re/Max Roots : 5406867362
- Listing Agent:
- Leah R REALTOR : 5402471941
- MLS ID:
- VASH2014906

- General: Exterior LightingSidewalksStreet LightsAbove GradeBelow Grade
- Style: Craftsman
- Roofing: Shingle
- General: Vinyl SidingStone3SlabPassive Radon Mitigation
- HOA Amenities: Tot Lots/PlaygroundCommon Area MaintenanceRoad MaintenanceSnow Removal450.0Annually
- Originating MLS: BRIGHT_MAIN
- School District: SHENANDOAH COUNTY PUBLIC SCHOOLS
- County: SHENANDOAH-VA
- Zoning: RES016C-03-095
- Water: Public
- Sewer: Public Sewer
- Source: BRIGHT_MAIN
This listing courtesy of Leah R REALTOR , Re/Max Roots
Monthly Payment
- Principal & Interest $
- Property Taxes $
- Home Insurance $
- VA Funding Fee $