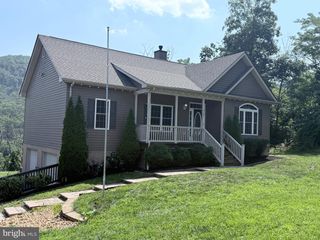
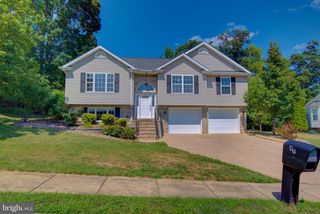
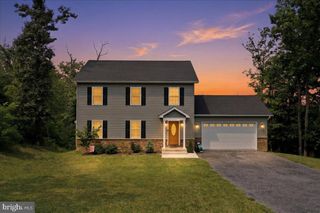
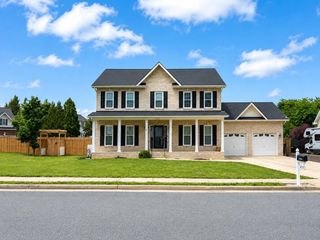
324 CEDAR SPRING, Strasburg, VA 22657
- 3 beds |
- 3 baths |
- 2,235 sqft
 Single-Family Home
  Built in 2021
  0.34acre lot
 2 car garage
  $217/sqft
  Listed 7 days ago
Property Description
Beautifully Maintained Colonial with Mountain Views on One of the Largest Lots in the Community Welcome home to this beautifully maintained Colonial located in one of Strasburg's newer, highly desirable subdivisions. Featuring sidewalks throughout the neighborhood, scenic surroundings, and exceptional access to Interstate 81, this home offers the perfect combination of comfort, convenience, and style. Situated on one of the largest corner lots in the community, the property boasts a spacious, fully fenced backyard with a maintenance-free vinyl fence and stunning mountain views enjoyed from the expansive Trex deck—an ideal spot to relax with your morning coffee or unwind after a long day. Step inside to discover an inviting open-concept floor plan featuring 9-foot ceilings and luxury vinyl plank flooring throughout the main level. The gourmet kitchen is designed for both everyday living and entertaining, offering stainless steel appliances, 42-inch shaker-style cabinetry, granite countertops, a walk-in pantry, and a large center island with stylish pendant lighting. The kitchen flows seamlessly into the spacious family room, where an electric fireplace creates a warm, inviting atmosphere. Built-in surround sound enhances the entertainment experience, while the triple sliding glass door fills the space with natural light and provides easy access to the deck and backyard. Upstairs, you'll find a generous loft that offers endless possibilities as a home office, study, reading nook, playroom, or additional living space. The spacious primary suite serves as a private retreat with a large walk-in closet and an elegant en-suite bath featuring dual granite vanities, a dedicated makeup vanity, a private water closet, and a glass-enclosed shower. Two additional generously sized bedrooms, each equipped with lighted ceiling fans, share a well-appointed hall bath with a double vanity and tub/shower combination. Completing the upper level is an oversized laundry room with a utility sink, with the washer and dryer included for added convenience. The unfinished walkout basement includes a full bathroom rough-in, providing outstanding potential to create a recreation room, home gym, media room, guest suite, or additional living space tailored to your needs. Outside, the oversized backyard is perfect for entertaining family and friends. Thoughtfully planted trees enhance both the beauty of the landscape and the privacy of the outdoor living area. Offering peaceful neighborhood living, beautiful mountain scenery, convenient shopping, and excellent commuter access, this exceptional home truly has it all. Don't miss the opportunity to make it yours—schedule your private tour today!
- Listing Status:
- Active
- Data Last Updated:
- August 6, 2026 at 3:21PM
- Listing Office:
- Re/Max Roots : 5406867362
- Listing Agent:
- James W Amick : 5405390464
- MLS ID:
- VASH2015252

- General: Exterior LightingSidewalksStreet LightsAbove GradeBelow Grade
- Style: Colonial
- Other Structures: PorchDeck
- Parking: Concrete Driveway
- Roofing: Architectural Shingle
- General: Vinyl Siding3Permanent
- HOA Amenities: Common GroundsTot Lots/PlaygroundJog/Walk PathPicnic AreaCommon Area MaintenanceManagementTrash400.0Annually
- Originating MLS: BRIGHT_MAIN
- School District: SHENANDOAH COUNTY PUBLIC SCHOOLS
- County: SHENANDOAH-VA
- Zoning: R016C-03-027
- View: Garden/LawnMountainTrees/Woods
- Fencing: FullyRearPrivacyVinyl
- Utilities: Under ground
- Water: Public
- Sewer: Public Sewer
- Source: BRIGHT_MAIN
- Exclusions: Blink camera systemcurtainsfree standing garage cabinet do not convey.
This listing courtesy of James W Amick , Re/Max Roots
Monthly Payment
- Principal & Interest $
- Property Taxes $
- Home Insurance $
- VA Funding Fee $