412 MILE RIDGE EST, Strasburg, VA 22641
- 3 beds |
- 2 baths |
- 1,360 sqft
 Single-Family Home
  Built in 2024
  7.15acre lot
 2 car garage
  $345/sqft
  Listed 29 days ago
Property Description
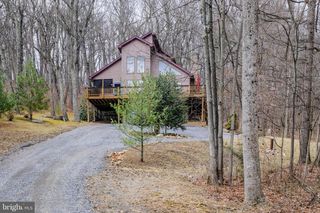
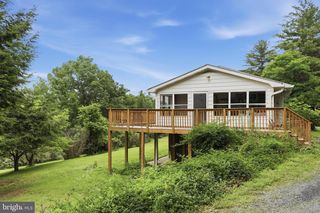
Discover the perfect blend of modern living and serene surroundings in this stunning ranch-style home nestled in the desirable Mile Ridge Estates. Built in 2024, this residence boasts a spacious layout with 3 bedrooms and 2 full bathrooms, ideal for both relaxation and entertaining. Step outside to appreciate the expansive 7.15-acre lot, offering ample space for outdoor activities and future landscaping dreams. The exterior features include stylish vinyl siding, a well-designed gutter system, and inviting exterior lighting that enhances the home's curb appeal. Inside, the heart of the home shines with a suite of stainless steel appliances, including a self-cleaning oven, built-in microwave, and dishwasher, making meal prep a breeze. The main floor laundry adds to the ease of daily living. The unfinished daylight basement presents a blank canvas for your creative vision-imagine a cozy family room or a personal gym! Parking is a breeze with an oversized attached garage and a gravel driveway, providing plenty of space for vehicles and storage. This home is not just a place to live; it's a lifestyle choice that offers comfort, convenience, and the potential for personalization. Don't miss the opportunity to make this beautiful property your own-where modern amenities meet the tranquility of nature!
- Listing Status:
- Pending
- Data Last Updated:
- August 6, 2026 at 4:19PM
- Listing Office:
- Realty ONE Group Old Towne : 5404592727
- Listing Agent:
- Karla King : 5404810514
- MLS ID:
- VASH2014990

- Appliances: Built-In MicrowaveCentral VacuumDishwasherOven - Self CleaningRefrigeratorStainless Steel AppliancesWaterHeater
- Laundry: Main Floor
- Basement: DaylightFullUnfinishedWalkout levelWindows
- Flooring: Laminate plankVinyl
- A/C: Central A/C
- Heating: Heat Pump(s)Electric
- Disability Feature: None
- General: Exterior LightingGutter SystemSidewalksAbove Grade
- Style: Ranch/Rambler
- Parking: Gravel Driveway
- Roofing: Architectural Shingle
- General: Vinyl Siding1Slab
- HOA Amenities: Road Maintenance100.0Annually
- Originating MLS: BRIGHT_MAIN
- School District: SHENANDOAH COUNTY PUBLIC SCHOOLS
- County: SHENANDOAH-VA
- Zoning: C008-06-008
- Water: Well
- Sewer: On Site SepticPrivate Septic TankSeptic Exists
- Source: BRIGHT_MAIN
This listing courtesy of Karla King , Realty ONE Group Old Towne
Monthly Payment
- Principal & Interest $
- Property Taxes $
- Home Insurance $
- VA Funding Fee $