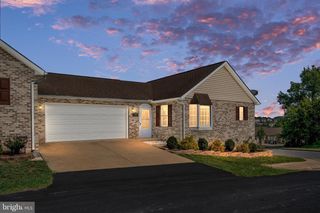
508 THOMPSON ST, Strasburg, VA 22657
- 3 beds |
- 3 baths |
- 1,344 sqft
 Single-Family Home
  Built in 2009
  6,098sqft lot
 —— car garage
  $257/sqft
  Listed 1 month ago
Property Description
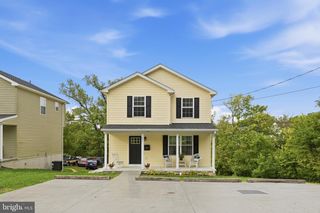
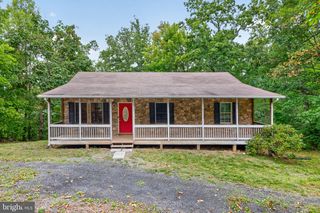
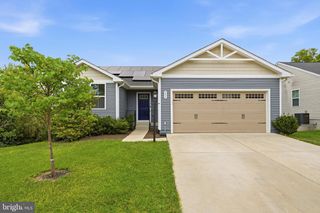
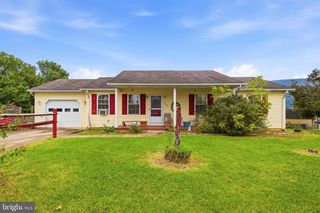
Some homes are move-in ready. This one is a step above. Perched above town with sweeping, unobstructed mountain views, this 3-bedroom, 2.5-bath colonial has been carefully and consistently maintained, with major exterior systems and interior finishes refreshed and ready for the next 20 years. Start at the top: a brand-new roof (2024) and all-new siding (2025), both backed by long-term coverage. Step outside to a completely rebuilt Trex deck (2025), flowing right off the dining room through sliding glass doors — the kind of space that turns ordinary evenings into something worth lingering over. Inside, every inch of flooring is new (2025), and the dishwasher was just replaced this year. The HVAC system has been consistently maintained and is running strong. This is a home where the hard work is already done. Add in the everyday comforts: a propane wall heater for cozy winter nights, and a reverse osmosis system delivering clean, great-tasting water straight from the tap. Downstairs, a full unfinished basement is a blank canvas — already roughed in for a future full bath and opening onto its own private deck, where that same jaw-dropping mountain view greets you all over again. This is immaculate, elevated living in Strasburg — two decks, mountain views, and a home that's ready to welcome its next owner.
- Listing Status:
- Active
- Date Added:
- August 12, 2026
- Data Last Updated:
- September 21, 2026 at 3:18AM
- Listing Office:
- Coldwell Banker Premier : 5406367700
- Listing Agent:
- James Craig Alexander : 5406716082
- MLS ID:
- VASH2015378

- General: Above GradeBelow Grade
- Style: Colonial
- Other Structures: PorchDeck
- Parking: Concrete Driveway
- Roofing: Shingle
- General: Vinyl Siding3Concrete PerimeterSlab
- Originating MLS: BRIGHT_MAIN
- School District: SHENANDOAH COUNTY PUBLIC SCHOOLS
- County: SHENANDOAH-VA
- Zoning: R025A4-01-B062-011
- View: MountainCity
- Utilities: Above groundCable tv availablePhone available
- Water: Public
- Sewer: Public Sewer
- Source: BRIGHT_MAIN
This listing courtesy of James Craig Alexander , Coldwell Banker Premier
Monthly Payment
- Principal & Interest $
- Property Taxes $
- Home Insurance $
- VA Funding Fee $

 New - 3 days ago