603 CRYSTAL LN, Strasburg, VA 22657
- 5 beds |
- 4 baths |
- 3,357 sqft
 Single-Family Home
  Built in 2005
  0.68acre lot
 2 car garage
  $167/sqft
  Listed 20 days ago
Property Description
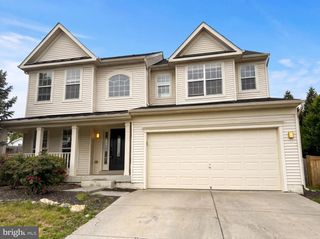
Welcome to this stunning 3-story Colonial in the highly sought-after Crystal Hill Subdivision, offering over 3,300 square feet of beautifully finished living space with 5 bedrooms, 3.5 bathrooms, and a floor plan designed for both everyday living and entertaining. Step inside the impressive two-story foyer and you'll immediately appreciate the warmth of the hardwood flooring that flows throughout most of the main level. The spacious living room, formal dining room, bonus room, half bath, and convenient mudroom/laundry room provide both comfort and functionality. The heart of the home is the beautifully appointed kitchen featuring granite countertops, stainless steel appliances, gas cooking, tile backsplash, track lighting, white cabinetry with black hardware, and a breakfast area with direct access to the rear deck—perfect for morning coffee or outdoor dining. Upstairs, retreat to the expansive primary suite featuring a cathedral ceiling, oversized walk-in closet, and a luxurious ensuite bath with a double vanity, soaking tub, and tiled walk-in shower. Three additional generously sized bedrooms and another full bath complete the upper level. The finished walkout lower level offers incredible versatility and is ideal for multi-generational living, in law suite, extended guests, or additional entertaining space. It features a kitchenette with granite countertops, white cabinetry with black hardware, shelving, refrigerator, and microwave, a spacious family room highlighted by a decorative electric fireplace with a custom shiplap accent wall, a fifth bedroom with a large walk-in closet, a bonus area with custom window seats and built-in storage, and another full bathroom. Enjoy spending time outdoors in the fenced backyard featuring a spacious stone patio with a fire pit, a rear deck with white vinyl railing, a storage shed, and additional yard space extending beyond the fenced area. Conveniently located just minutes from I-81, I-66, shopping, restaurants, breweries, and everyday conveniences, this beautifully maintained home offers the perfect combination of space, style, and location. Schedule your private tour today and experience everything this exceptional property has to offer.
- Listing Status:
- Active
- Data Last Updated:
- August 6, 2026 at 4:19PM
- Listing Office:
- Preslee Real Estate : 5402274416
- Listing Agent:
- Brian Doman : 5403331093
- MLS ID:
- VASH2015024

- General: SidewalksAbove GradeBelow Grade
- Style: Colonial
- Other Structures: RoofPorchDeckPatio
- Parking: Asphalt DrivewayPaved ParkingPaved DrivewayPrivate
- Roofing: Architectural Shingle
- General: Vinyl Siding3Permanent
- Originating MLS: BRIGHT_MAIN
- School District: SHENANDOAH COUNTY PUBLIC SCHOOLS
- County: SHENANDOAH-VA
- Zoning: RESIDENTIAL025-10-067
- View: Mountain
- Fencing: WoodRearFully
- Water: Public
- Sewer: Public Sewer
- Source: BRIGHT_MAIN
- Exclusions: Half bath: Mirror and shelves All curtains Composter in rear yard Hanging swing under deck Island in kitchen with chairs
This listing courtesy of Brian Doman , Preslee Real Estate
Monthly Payment
- Principal & Interest $
- Property Taxes $
- Home Insurance $
- VA Funding Fee $