658 W KING ST, Strasburg, VA 22657
- 3 beds |
- 2 baths |
- 1,106 sqft
 Single-Family Home
  Built in 2013
  7,841sqft lot
 1 car garage
  $316/sqft
  Listed 2 months ago
Property Description
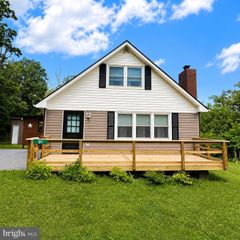
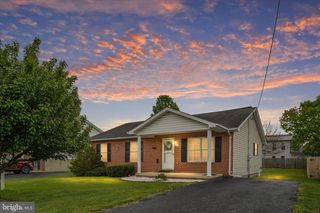
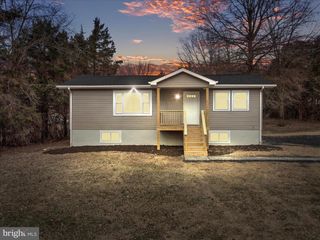
Built in 2013 and thoughtfully maintained, this move-in-ready home combines modern comfort with room to grow. Featuring 3 bedrooms, 2 full bathrooms, hardwood floors, mountain views, a fully fenced backyard, and over 2100 square feet of total space, it offers exceptional value in a convenient location. Step inside to find a bright, open-concept main level where the living room, dining area, and kitchen flow seamlessly beneath vaulted ceilings, creating an inviting space for everyday living and entertaining alike. Sliding glass doors lead directly to the fully fenced backyard, extending your living space outdoors and providing the perfect setting for pets, play, gardening, or summer cookouts. Down the hall, the primary suite offers a private retreat with its own attached full bathroom, while two additional bedrooms and a second full bathroom provide comfortable accommodations for family, guests, or a home office. The full unfinished lower level is ready for your vision, offering enough space to nearly double the finished living area. With rough-ins already in place for an additional full bathroom, it's perfectly suited for a recreation room, guest suite, home gym, office, media room, or additional bedroom. The attached one-car garage provides added convenience along with extra storage. Enjoy mountain views from the front of the home while benefiting from the ideal location, just minutes from Downtown Strasburg, Route 11, I-81, and only approximately 5 miles from I-66, making commuting and everyday errands simple while still enjoying the feel of a quiet residential neighborhood. Whether you're searching for your first home or simply want a well-maintained property with space to grow, this home delivers the perfect combination of comfort, flexibility, and convenience. Schedule your showing today!
- Listing Status:
- Active
- Date Added:
- May 28, 2026
- Data Last Updated:
- August 6, 2026 at 8:19PM
- Listing Office:
- Realty ONE Group Old Towne : 5407738475
- Listing Agent:
- Paul Bernd : 5404814825
- MLS ID:
- VASH2014428

- General: Above GradeBelow Grade
- Style: Split Foyer
- General: Vinyl Siding2Block
- Originating MLS: BRIGHT_MAIN
- School District: SHENANDOAH COUNTY PUBLIC SCHOOLS
- County: SHENANDOAH-VA
- Zoning: RESIDENTIAL025A1-04-B004-031
- Water: Public
- Sewer: Public Sewer
- Source: BRIGHT_MAIN
This listing courtesy of Paul Bernd , Realty ONE Group Old Towne
Monthly Payment
- Principal & Interest $
- Property Taxes $
- Home Insurance $
- VA Funding Fee $