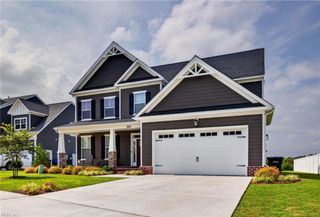
1004 Eastport PL, Suffolk, VA 23435
- 4 beds |
- 3 baths |
- 2,312 sqft
 Single-Family Home
  Built in 2026
  —— sqft lot
  —— car garage
  $251/sqft
  Listed 9 days ago
Property Description
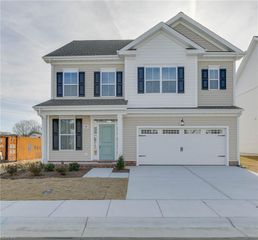
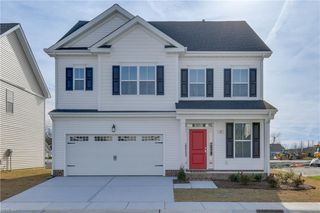
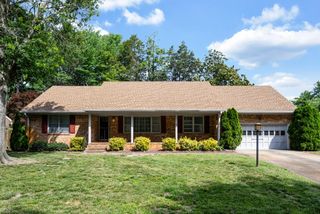
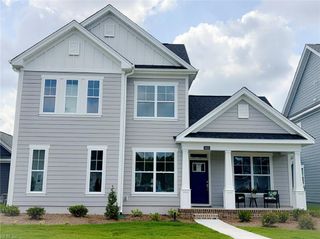
Welcome to Smith Farm in sought-after Suffolk, Virginia! This thoughtfully designed home offers flexible living spaces ideal for multigenerational households, extended-stay guests, or a private home office. The open-concept main level is centered around a beautifully appointed kitchen featuring granite countertops, premium appliances, ample cabinetry, and generous prep space. Seamlessly connected to the dining and living areas, the layout is perfect for both everyday living and entertaining. Upstairs, the spacious primary suite provides a relaxing retreat with a large walk-in closet and a modern en-suite bath. Two additional bedrooms and a full bathroom offer plenty of space for family and guests. Completing the home are a convenient first-floor powder room and a two-car garage with additional storage. Residents of Smith Farm enjoy full access to Jolliff Landing's resort-style amenities, including a clubhouse, swimming pool, fitness center, playground, and scenic walking trails. Located in the heart of Hampton Roads, Suffolk blends historic charm with modern convenience. Enjoy a vibrant downtown, riverfront attractions, parks, museums, festivals, and easy access to major employers, military installations, and coastal destinations throughout the region. Photos and renderings are from the builder’s library. Actual finishes, features, colors, and selections may vary. Buyer incentives are available with the use of the preferred lender.
- Listing Status:
- Active
- Data Last Updated:
- August 20, 2026 at 12:41PM
- Listing Office:
- D R Horton Realty of Virginia : 804-510-9139
- Listing Agent:
- Victoria Clark :
- MLS ID:
- 10648377

- General: Fiber Cement
- Style: Craftsman
- Pool: No Pool
- Parking: Garage Att 2 Car
- Roofing: Asphalt Shingle
- General: 2Slab
- HOA Amenities: ClubhousePlaygroundsPool80.0Monthly
- County: Suffolk VA
- Fencing: None
- Water: City/County
- Sewer: City/County
This listing courtesy of Victoria Clark , D R Horton Realty of Virginia
Monthly Payment
- Principal & Interest $
- Property Taxes $
- Home Insurance $
- VA Funding Fee $