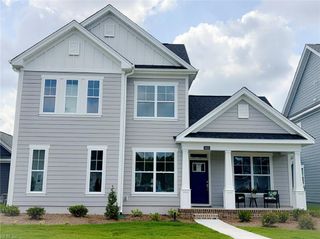
1008 Eastport PL, Suffolk, VA 23435
- 5 beds |
- 3 baths |
- 2,623 sqft
 Single-Family Home
  Built in 2026
  —— sqft lot
  —— car garage
  $240/sqft
  Listed 9 days ago
Property Description
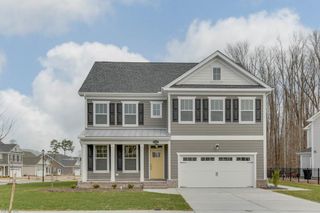
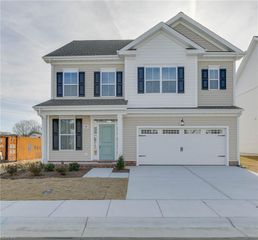
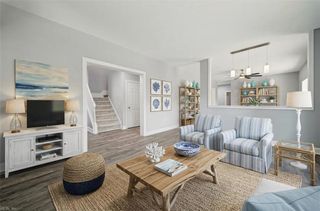
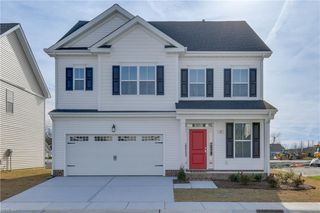
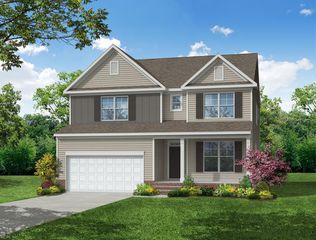
QUICK MOVE-IN! The contemporary Calhoun is a 5 bedroom, 3.5 bathroom plan offering 2,623 square feet. It features a formal dining room perfect for entertaining or flexible as a home office. The chef-inspired kitchen offers an oversized island and Butler's pantry, and flows into the expansive open-concept dining area and living room with plenty of room for entertaining. The first level also includes PRIMARY BEDROOM with double vanities, water closet and an oversized walk-in closet. The second level offers SECOND PRIMARY suite and three more spacious bedrooms, (two with walk-in closets), a full bathroom and a full-size laundry room. The photos you see here are for illustration purposes only, interior and exterior features, options, colors and selections will vary from the homes as built. Take advantage of exceptional savings when you finance with the preferred lender.
- Listing Status:
- Active
- Data Last Updated:
- August 20, 2026 at 12:41PM
- Listing Office:
- D R Horton Realty of Virginia : 804-510-9139
- Listing Agent:
- Victoria Clark :
- MLS ID:
- 10648347

- General: Fiber Cement
- Style: Craftsman
- Pool: No Pool
- Parking: Garage Att 2 Car
- Roofing: Asphalt Shingle
- General: 2Slab
- HOA Amenities: ClubhousePlaygroundsPool80.0Monthly
- County: Suffolk VA
- Fencing: None
- Water: City/County
- Sewer: City/County
This listing courtesy of Victoria Clark , D R Horton Realty of Virginia
Monthly Payment
- Principal & Interest $
- Property Taxes $
- Home Insurance $
- VA Funding Fee $

 New - 1 day ago