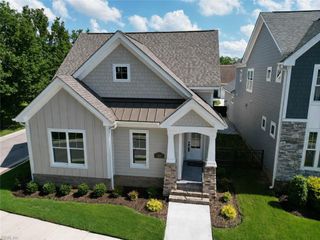
1043 Bennett's ARCH, Suffolk, VA 23435
- 4 beds |
- 3 baths |
- 2,150 sqft
 Single-Family Home
  Built in 2026
  6,752sqft lot
 —— car garage
  $271/sqft
  Listed 15 days ago
Property Description
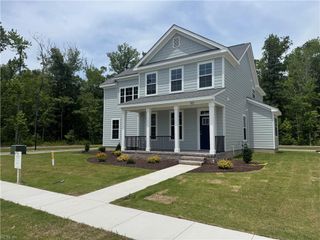
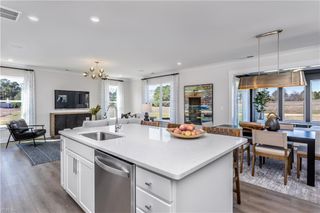
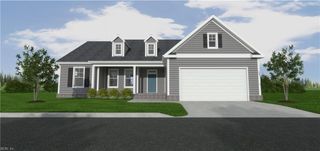
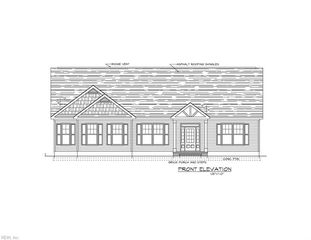
Under construction, the popular Salerno plan offers the same thoughtfully designed layout as the builder's model home. This open-concept home features a first-floor bedroom, seamless flow between the great room, kitchen and dining area plus a center island perfect for gathering. Enjoy outdoor living from the welcoming front porch or screened porch off the great room. Luxury vinyl plan flooring extends throughout the first floor. Upstairs, a loft provides flexible living space along with three bedrooms, including a stunning primary suite with sloped ceiling and spa-inspired ceramic tile bath. Located in a vibrant community with completed amenities including seasonal pool, fitness center, playground and dog park. Builder warranty included for added peace of mind. Photos are of similar home and may show upgrades.
- Listing Status:
- Active
- Data Last Updated:
- July 22, 2026 at 8:39PM
- Listing Office:
- BHHS RW Towne Realty : 757-935-9010
- Listing Agent:
- Melissa Queeney :
- MLS ID:
- 10642948

- General: StoneVinylPatio
- Style: Craftsman
- Pool: No Pool
- Parking: Garage Att 2 Car2 SpaceStreet
- Roofing: Asphalt Shingle
- General: 2Slab
- HOA Amenities: Exercise RmOtherPlaygroundsPool125.0Monthly
- County: Suffolk VA
- Zoning: RES
- Fencing: None
- Water: City/County
- Sewer: City/County
This listing courtesy of Melissa Queeney , BHHS RW Towne Realty
Monthly Payment
- Principal & Interest $
- Property Taxes $
- Home Insurance $
- VA Funding Fee $

 New - 3 hours ago