106 Getty RD, Suffolk, VA 23434
- 4 beds |
- 3 baths |
- 2,609 sqft
 Single-Family Home
  Built in 2026
  —— sqft lot
  —— car garage
  $219/sqft
  Listed 14 days ago
Property Description
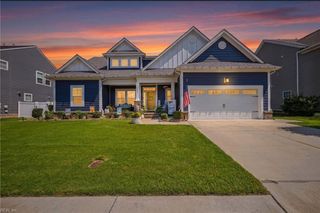
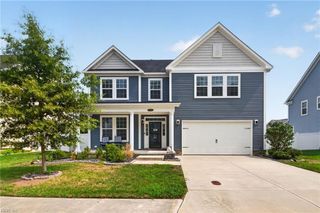
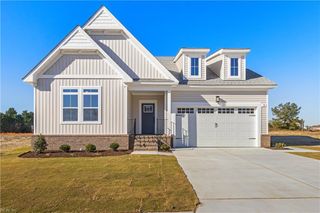
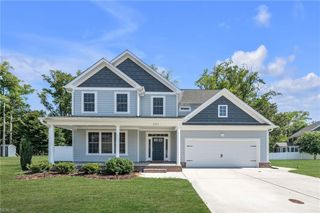
100% complete and ready for quick move in. Step into a beautifully designed two-story Dunnet home where elegance meets comfort. The refined Hardie Plank exterior complements a thoughtfully crafted floor plan. At the heart of the home, the kitchen features fantasy brown granite countertops, a spacious island, and 42-inch white soft-close cabinetry, great for daily living and entertaining. The primary suite offers a private retreat with a cozy sitting area. Its en-suite bath includes an oversized shower and a separate soaking tub for a spa-like experience. Enjoy seamless indoor-outdoor living with a screened porch great for relaxing. A rooftop deck, accessible from the primary bedroom, showcases sweeping views of the Nansemond River, an ideal setting for peaceful mornings and stunning sunsets.
- Listing Status:
- Active
- Data Last Updated:
- August 20, 2026 at 12:41PM
- Listing Office:
- BHHS RW Towne Realty : 757-935-9010
- Listing Agent:
- Jay Osborough :
- MLS ID:
- 10647711

- General: Fiber CementStone
- Style: Traditional
- Pool: No Pool
- Parking: Garage Att 2 Car2 SpaceDriveway Spc
- Roofing: Asphalt Shingle
- General: 2Slab
- HOA Amenities: Ground Maint55.0Monthly
- County: Suffolk VA
- Zoning: RES
- View: River
- Fencing: None
- Water: City/County
- Sewer: City/County
This listing courtesy of Jay Osborough , BHHS RW Towne Realty
Monthly Payment
- Principal & Interest $
- Property Taxes $
- Home Insurance $
- VA Funding Fee $

 New - 21 hours ago