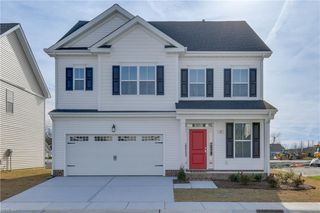
110 Creek LN, Suffolk, VA 23435
- 4 beds |
- 3 baths |
- 2,706 sqft
 Single-Family Home
  Built in 2023
  1acre lot
 —— car garage
  $222/sqft
  Listed 12 days ago
Property Description
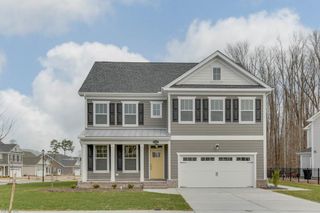
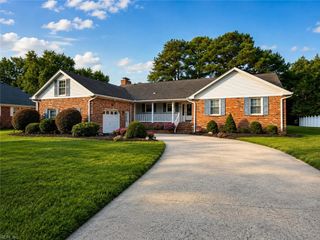
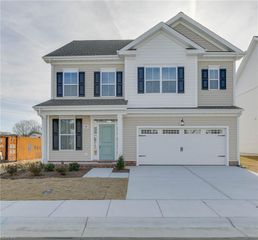
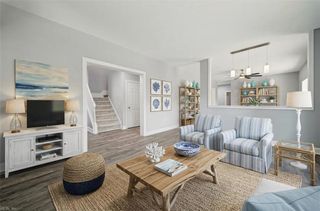
Welcome to 110 Creek Lane in Sought-After Suffolk's Premier vibrant 55+ community! This spectacular DETATCHED condominium offers stunning custom upgraded finishes throughout. Enjoy beautiful views of the water and sunsets from the second level covered deck. The first floor features a spacious primary suite with an en suite bath and private covered patio leading to your own enclosed courtyard. You'll find an additional bedroom and full bath on the main level, great for guests or an office. Upstairs, discover two additional bedrooms, a full bath, and oversized flex room that opens to a covered porch-perfect for relaxing and entertaining! Enjoy the convenience of a 220V garage outlet for your electric vehicle. Outdoors you will enjoy the 10 ft. extended outdoor patio with custom pavers and artificial turf for easy maintenance. Additional highlights include custom accent walls, built-in mudroom cabinetry and a gourmet kitchen with upgraded cabinets, tile backsplash and quarts countertops. This custom home has it all!
- Listing Status:
- Active
- Data Last Updated:
- August 20, 2026 at 12:41PM
- Listing Office:
- Long & Foster Real Estate Inc. : 804-639-4663
- Listing Agent:
- Tammy Busche :
- MLS ID:
- 10648212

- General: BrickFiber CementDeckInground SprinklerPatio
- Style: CraftsmanTraditional
- Pool: No Pool
- Parking: Garage Att 2 CarDriveway Spc
- Roofing: Asphalt Shingle
- General: 2Slab
- HOA Amenities: 0.0
- County: Suffolk VA
- View: Water
- Fencing: DecorativePrivacy
- Water: City/County
- Sewer: City/County
This listing courtesy of Tammy Busche , Long & Foster Real Estate Inc.
Monthly Payment
- Principal & Interest $
- Property Taxes $
- Home Insurance $
- VA Funding Fee $

 New - 1 day ago