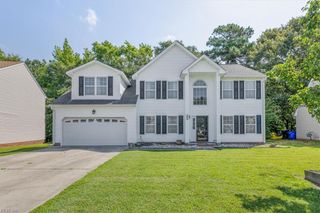
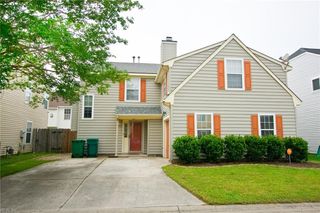
164 Stoney Ridge AVE, Suffolk, VA 23435
- 4 beds |
- 2 baths |
- 2,334 sqft
 Single-Family Home
  Built in 1998
  1acre lot
 —— car garage
  $171/sqft
  Listed 1 month ago
Property Description
Life here feels a little easier from the moment you arrive. Mornings begin with coffee on the patio before heading out for the day, knowing shopping, dining, healthcare, and major commuter routes are all just minutes away. Evenings bring everyone back together in the open living spaces, where conversations flow easily from the kitchen to the family room and the fireplace creates a warm gathering place to unwind. Weekends offer endless possibilities. Spend the afternoon enjoying the community pool, taking a walk along neighborhood trails, meeting friends at the clubhouse, or exploring the many restaurants, shops, and conveniences nearby. When it's time to relax, the fenced outdoor space provides a private retreat for quiet mornings, outdoor dining, or simply enjoying fresh air at the end of the day. The thoughtful layout offers flexibility for the way people live today, with room to work, host guests, pursue hobbies, or create spaces that fit changing needs over time. Combined with low-maintenance living and access to community amenities, this home offers the opportunity to spend less time on upkeep and more time enjoying the lifestyle you've worked hard to create. Located in the heart of North Suffolk's desirable Harbour View area, this is more than a place to live. It's a place to enjoy everyday moments, stay connected to everything you need, and experience the convenience and comfort that make coming home the best part of the day. Schedule your private tour and experience the lifestyle for yourself. Some photos have been virtually staged
- Listing Status:
- Active
- Data Last Updated:
- July 6, 2026 at 4:38AM
- Listing Office:
- Keller Williams Richmond West : 804-282-5901
- Listing Agent:
- Debbie Reynolds :
- MLS ID:
- 10637427

- General: VinylCorner
- Style: Traditional
- Pool: No Pool
- Parking: Garage Att 2 Car
- Roofing: Asphalt Shingle
- General: 2Slab
- HOA Amenities: ClubhouseGround MaintPlaygroundsPoolSewerTrash Pickup45.0Monthly
- County: Suffolk VA
- Fencing: None
- Water: City/County
- Sewer: City/County
This listing courtesy of Debbie Reynolds , Keller Williams Richmond West
Monthly Payment
- Principal & Interest $
- Property Taxes $
- Home Insurance $
- VA Funding Fee $

 New - 2 days ago