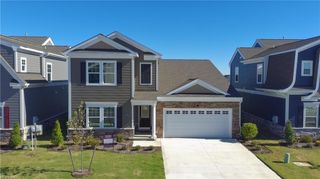
2 Apron DR, Suffolk, VA 23434
- 5 beds |
- 3 baths |
- 2,888 sqft
 Single-Family Home
 Built in 2026
 —— sqft lot
 —— car garage
 $203/sqft
 Listed 1 month ago
Property Description
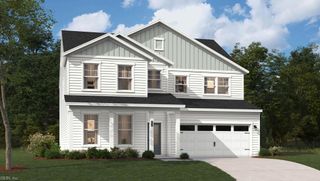
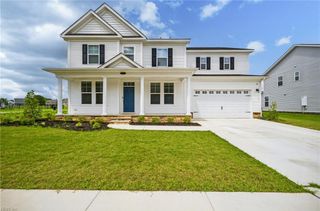
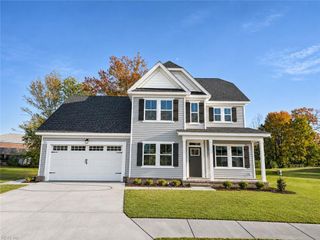
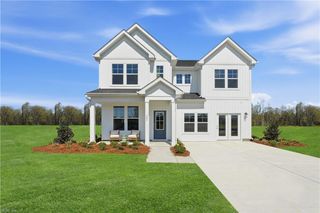
Move-in Ready Corner Location! The Bellhaven floorplan by Wetherington Homes in Greenhaven at Hillpoint offers a spacious, flexible layout with designer upgrades throughout. The beautiful eat-in kitchen features a large dining island and butler’s pantry and opens to the spacious great room, while a separate dining room provides additional space for entertaining. A convenient 1st-floor guest bedroom with full bath is ideal for visitors or multi-generational living. Upstairs, enjoy a large entertainment loft, three additional bedrooms, laundry room, and an impressive primary suite with an oversized walk-in closet. The spa-inspired primary bath features a separate soaking tub, ceramic tile shower with glass door, and dual-sink vanity. Situated on a desirable corner homesite with a 2-car garage and covered front porch. Convenient to interstates, shopping, dining, and everyday amenities. Tour today!
- Listing Status:
- Active
- Data Last Updated:
- November 19, 2026 at 4:37AM
- Listing Office:
- BHHS RW Towne Realty : 757-935-9010
- Listing Agent:
- Carla Walker :
- MLS ID:
- 10657885

- General: BrickVinylPatio
- Style: Transitional
- Pool: No Pool
- Parking: Garage Att 2 CarDriveway SpcStreet
- Roofing: Asphalt Shingle
- General: 2Slab
- HOA Amenities: Other55.0Monthly
- County: Suffolk VA
- Zoning: RES
- Fencing: None
- Water: City/County
- Sewer: City/County
This listing courtesy of Carla Walker , BHHS RW Towne Realty
Monthly Payment
- Principal & Interest $
- Property Taxes $
- Home Insurance $
- VA Funding Fee $

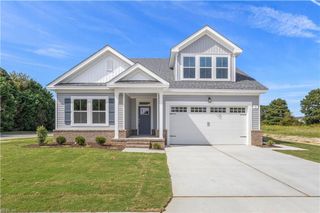
 New - 9 hours ago