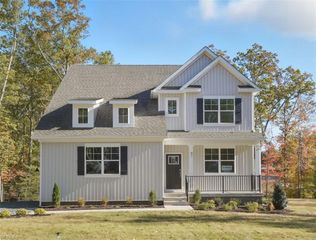
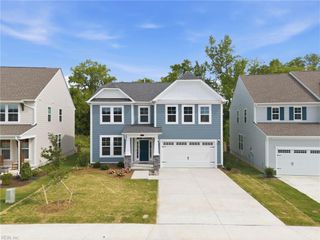
2141 Brians LN, Suffolk, VA 23434
- 4 beds |
- 2 baths |
- 2,818 sqft
 Single-Family Home
  Built in 2026
  —— sqft lot
  —— car garage
  $188/sqft
  Listed 15 days ago
Property Description
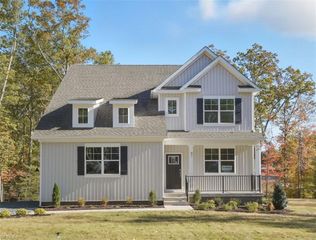
QUICK MOVE-IN! Welcome to the beautifully designed Hanover floor plan, offering the perfect blend of style, comfort, and functionality. The main level features an open-concept family room and casual dining area, creating a spacious gathering space ideal for everyday living and entertaining. The well-appointed kitchen showcases a large center island, walk-in pantry, and abundant counter space, making meal preparation a breeze. A formal dining room provides the perfect setting for special occasions, while a private office offers flexibility for working from home. A convenient powder room completes the first floor. Upstairs, an additional living area provides versatile space for a media room, playroom, home office, or lounge area. The luxurious primary suite serves as a private retreat with a large walk-in closet and spa-inspired bath featuring separate vanities and a private water closet. Three additional generously sized bedrooms, a full bath, and a conveniently located laundry room complete the second level. Ideally situated to enjoy the best of Hampton Roads, you'll be just a short drive from Downtown Norfolk, Colonial Williamsburg, Busch Gardens, and the Virginia Beach Oceanfront. This quick move-in opportunity offers incredible value, including hard-to-beat incentives when using the builder's preferred lender. Photos are of a similar home; actual features, selections, and finishes may vary. Our exceptional sales team is dedicated to guiding you through every step of the homebuying journey and making the process seamless.
- Listing Status:
- Active
- Data Last Updated:
- August 20, 2026 at 12:41PM
- Listing Office:
- D R Horton Realty of Virginia : 804-510-9139
- Listing Agent:
- Victoria Clark :
- MLS ID:
- 10647427

- General: Vinyl
- Style: Craftsman
- Pool: No Pool
- Parking: Garage Att 2 Car
- Roofing: Asphalt Shingle
- General: 2Slab
- HOA Amenities: 100.0Monthly
- County: Suffolk VA
- Fencing: None
- Water: City/County
- Sewer: City/County
This listing courtesy of Victoria Clark , D R Horton Realty of Virginia
Monthly Payment
- Principal & Interest $
- Property Taxes $
- Home Insurance $
- VA Funding Fee $

 New - 17 hours ago