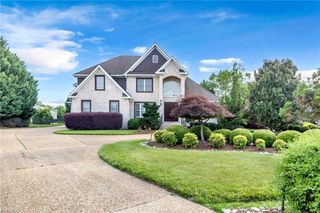
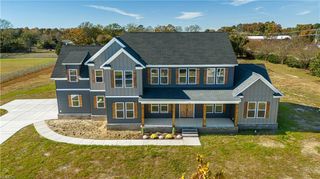
27 River Edge DR, Suffolk, VA 23433
- 5 beds |
- 4 baths |
- 3,900 sqft
 Single-Family Home
  Built in 2026
  7,405sqft lot
 —— car garage
  $299/sqft
  Listed 13 days ago
Property Description
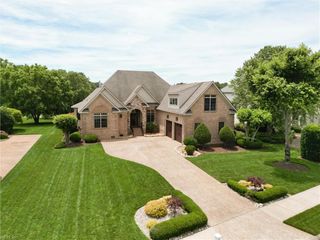
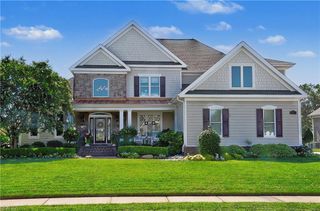
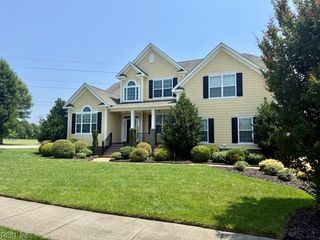
Discover Main Floor Living in this Brand-New Home at The Retreat at Cedar Point! Exceptional new home by Sasser Construction, 4 Baths, approximately 3,900 square feet of thoughtfully designed living space. Luxurious primary suite with zero entry ceramic shower & free-standing tub, private guest suite, gourmet kitchen with quartz counters, gas cooktop with built-in microwave/oven, spacious walk-in pantry, 11’ family room ceiling, and an open layout perfect for entertaining. Hardwood flooring throughout first floor, covered back porch and paver patio. Enjoy second floor recreation room, bonus flex room, and two additional bedrooms. Top-of-the-line appointments include custom cabinetry, upgraded tile baths, epoxy garage floor. The front of the home sits directly across the street from the riverfront lots, while the back of the home opens to vast common greenspace — surrounding you with scenic views on both sides. Located in The Retreat at Cedar Point with optional membership to Cedar Point Golf Club and Pool. Luxury, quality, and lifestyle await!
- Listing Status:
- Active
- Data Last Updated:
- August 20, 2026 at 12:41PM
- Listing Office:
- BHHS RW Towne Realty : 757-935-9010
- Listing Agent:
- Linda Jones :
- MLS ID:
- 10647868

- General: BrickFiber CementInground SprinklerIrrigation ControlPatio
- Style: Traditional
- Pool: No Pool
- Parking: Garage Att 2 CarMulti CarDriveway SpcStreet
- Roofing: Asphalt Shingle
- General: 2Slab
- HOA Amenities: Ground Maint82.0Monthly
- County: Suffolk VA
- Zoning: RES
- Fencing: DecorativeDog RunPartial
- Water: City/County
- Sewer: City/County
This listing courtesy of Linda Jones , BHHS RW Towne Realty
Monthly Payment
- Principal & Interest $
- Property Taxes $
- Home Insurance $
- VA Funding Fee $