3119 Summerhouse DR, Suffolk, VA 23435
- 4 beds |
- 3 baths |
- 3,280 sqft
 Single-Family Home
  Built in 2015
  0.31acre lot
 —— car garage
  $250/sqft
  Listed 15 days ago
Property Description
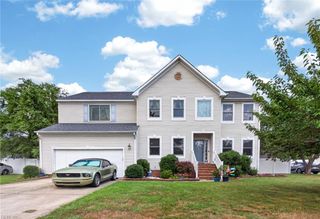
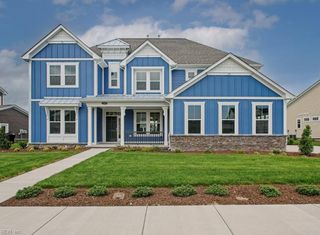
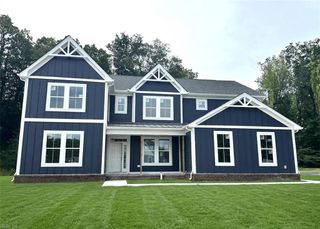
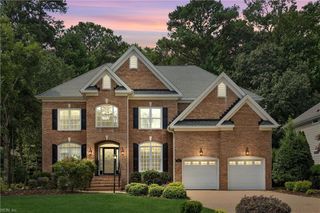
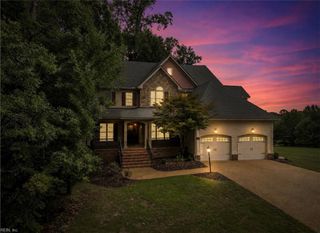
LUXURY MEETS LOCATION! Located in one of Suffolk's most sought-after areas, the award winning Riverfront at Harbour View neighborhood, is this gorgeous custom built all-brick home. The immaculately maintained landscaping is just the beginning. Upon entering you find custom millwork around the ceilings, columns, archways and wall panels as well as hardwood flooring throughout the entire first floor. This home boasts 4 bedrooms and 3.5 bathrooms. On the main level; dining room, private office, large family room with coffered ceiling, natural stone gas fireplace and built-in bookcases. A spacious eat-in kitchen featuring a large 2-tier granite island, huge cabinetry, a pantry, and a flex room with 7-ft tall windows on each wall. The primary suite notable for its size featuring generous walk-in closet, expansive walk-in shower and ensuite. The 2nd floor has 3 bedrooms, lighted walk-in closets, Jack & Jill bath with separate sinks and newly installed step-in shower. There is a Home Theater room with wet bar and private bath (can be converted to 5th bedroom, or a 2nd floor primary). The Walk-in Attic provides plenty of storage. Ceiling fans throughout every room. The screened porch has Eze-Breeze door and windows to provide year-round enjoyment. The oversized 2 car garage has extra-wide & extra-tall rollup doors, a deep sink and custom storage cabinets. The backyard has decorative metal fencing with child safety gates, a concrete patio and walkways. The in-ground irrigation system is served by a 400-ft deep well for crystal clear water. there are 2 HVAC systems with gas heat, one serves the 1st Floor, other serves the 2nd Floor. The plumbing system is supplied from dual electric water heaters for efficiency and endless hot water.
- Listing Status:
- Active
- Data Last Updated:
- August 20, 2026 at 12:41PM
- Listing Office:
- COVA Home Realty : 757-287-9695
- Listing Agent:
- Nichole Bailey :
- MLS ID:
- 10647402

- General: BrickInground SprinklerIrrigation ControlPatioWell
- Style: Contemp
- Pool: No Pool
- Parking: Garage Att 2 Car4 SpaceDriveway SpcStreet
- Roofing: Asphalt Shingle
- General: 2Crawl
- HOA Amenities: ClubhouseDockGolfPlaygroundsPoolTennis Cts55.0Monthly
- County: Suffolk VA
- Zoning: RES
- View: Water
- Fencing: Back FencedDecorative
- Water: City/County
- Sewer: City/County
This listing courtesy of Nichole Bailey , COVA Home Realty
Monthly Payment
- Principal & Interest $
- Property Taxes $
- Home Insurance $
- VA Funding Fee $