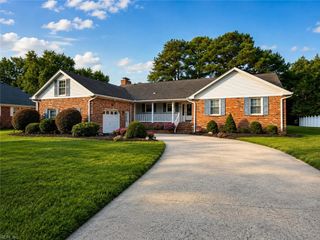
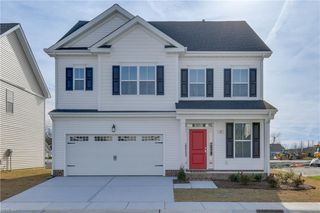
4413 Foxwood PL, Suffolk, VA 23435
- 5 beds |
- 3 baths |
- 2,843 sqft
 Single-Family Home
  Built in 1994
  0.53acre lot
 —— car garage
  $215/sqft
  Listed 15 days ago
Property Description
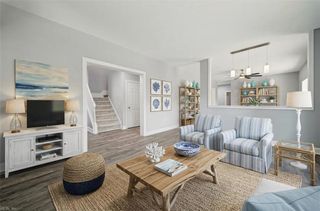
RECENT REPLACEMENTS: roof, HVAC, water heater, windows, flooring, lighting, elect outlets & switches. ADDITIONAL FEATURES: Three (3) HVAC systems. Chair height toilets in every bathroom. 2 shallow wells for outdoor watering. Storage Shed with matching roof & siding. Tool Shed with 100-AMP elect, A/C, matching roof & siding. Koi pond with fountain. Generator hook-ups. SECOND FLOOR: PRIMARY BEDROOM with LVP flooring, Ensuite with tiled shower, jetted tub, walk-in closet, tiled floor. 2 BEDROOMS with lighted closet, ceiling fan, LVP flooring. FROG with vaulted ceiling, double door lighted closet, ceiling fan, carpet, eves storage. HALLWAY open to Foyer with full bath, laundry room, tiled flooring. FIRST FLOOR: LIVING ROOM with tray ceiling, crown molding, 6’ tall windows, laminate flooring. DINING ROOM with custom ceiling, crown & chair rail molding, laminate flooring, beveled glass pocket door. KITCHEN with 42” tall cabinets, gas range, large fireclay sink, combo microwave-convection oven, custom LED lighting, pantry, tiled floor, crown & chair rail molding. HALF BATH with lighted mirror, pocket door. FOYER with wood staircase, 18’ high ceiling, stained glass windows. HALLWAY with coat closet and Garage access. LOWER LEVEL: DEN: with gas fireplace, 6' tall windows, laminate flooring. IN-LAW-SUITE with kitchenette, walk-in closet, laundry, step-in shower, bathroom, LVP flooring. HALLWAY with 2 exterior exits. GROUND LEVEL: 2 CAR GARAGE with deep sink and epoxy floor covering. 2 SHEDs. Concrete patio & walkways throughout. 20,000 gallon saltwater pool with heat-pump, 2 variable speed pumps (filter & waterfall), swim-clear cartridge filter, WiFi controller, 9’ turbo-twister waterslide, 5’ tall waterfall / jump rocks, decorative metal fence around pool patio with safety gates. Fenced garden with enriched soil (50' x 20').
- Listing Status:
- Active
- Data Last Updated:
- August 20, 2026 at 12:41PM
- Listing Office:
- COVA Home Realty : 757-287-9695
- Listing Agent:
- Nichole Bailey :
- MLS ID:
- 10647491

- General: Vinyl
- Style: Contemp
- Pool: In Ground Pool
- Parking: Garage Att 2 Car4 SpaceOff Street
- Roofing: Asphalt Shingle
- General: 2Sealed/Encapsulated Crawl Space
- HOA Amenities: 0.0
- County: Suffolk VA
- Zoning: RES
- Fencing: DecorativePrivacyWood Fence
- Water: City/County
- Sewer: City/County
This listing courtesy of Nichole Bailey , COVA Home Realty
Monthly Payment
- Principal & Interest $
- Property Taxes $
- Home Insurance $
- VA Funding Fee $

 New - 20 hours ago