5053 Huntclub CHSE, Suffolk, VA 23435
- 3 beds |
- 2 baths |
- 1,831 sqft
 Single-Family Home
 Built in 1998
 6,098sqft lot
 —— car garage
 $213/sqft
 Listed 5 days ago
Property Description
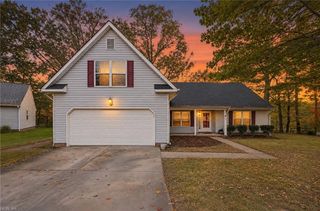
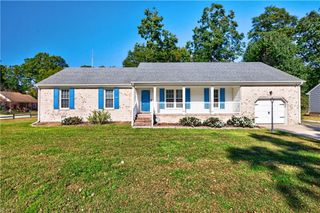
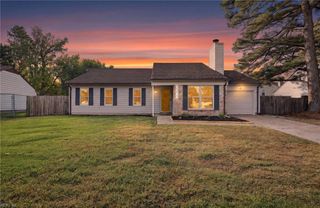
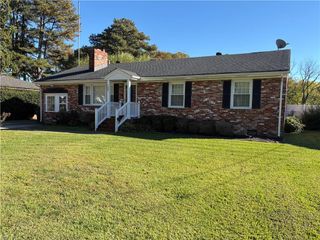
Welcome to 5053 Huntclub Chase! This well-maintained, low-maintenance, one-level ranch offers 3 bedrooms, 2 full baths, an attached garage, and a spacious driveway. Inside, you’ll find granite countertops, stainless steel appliances, updated lighting, and a functional layout designed for easy everyday living. The primary suite features a private attached bath with a standalone soaking tub and separate shower. Major updates include a new roof in 2025, tankless water heater in 2024, HVAC replaced in 2018, and new dishwasher and microwave in 2026. Step outside to a fully fenced backyard with a private, wooded backdrop, amazing for relaxing or entertaining. Enjoy neighborhood amenities including a community pool, clubhouse, dog park, playgrounds, and grounds maintenance. Conveniently located near schools, shopping, dining, and major roadways, this move-in-ready Suffolk home offers easy one-level living with valuable updates already completed!
- Listing Status:
- Active
- Data Last Updated:
- November 19, 2026 at 4:37AM
- Listing Office:
- Swell Realty Co. : 406-529-3288
- Listing Agent:
- Madison Sherwood :
- MLS ID:
- 10661907

- General: VinylPatio
- Style: Ranch
- Pool: No Pool
- Parking: Garage Att 1 CarMulti CarOff StreetDriveway Spc
- Roofing: Asphalt Shingle
- General: 1Slab
- HOA Amenities: ClubhouseGround MaintPlaygroundsPool50.0Monthly
- County: Suffolk VA
- View: Wooded
- Fencing: Back FencedFullPrivacy
- Water: City/County
- Sewer: City/County
This listing courtesy of Madison Sherwood , Swell Realty Co.
Monthly Payment
- Principal & Interest $
- Property Taxes $
- Home Insurance $
- VA Funding Fee $