5102 Duxbury RD, Suffolk, VA 23435
- 5 beds |
- 3 baths |
- 3,226 sqft
 Single-Family Home
  Built in 2026
  —— sqft lot
  —— car garage
  $203/sqft
  Listed 7 days ago
Property Description
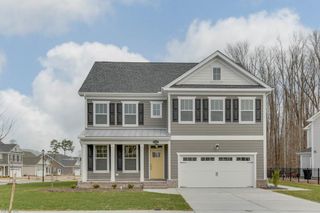
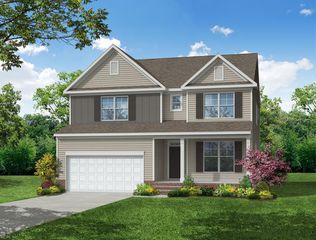
Welcome to Smith Farm in Suffolk, VA, a vibrant new community offering open green spaces, a dedicated sports field, and a welcoming neighborhood atmosphere. The thoughtfully designed Tillman floor plan combines spacious living with modern style, offering 5 bedrooms, 3 full baths, and a 2-car garage. Inside, you'll find an open-concept layout perfect for everyday living and entertaining. A formal dining room flows seamlessly into the expansive kitchen, featuring a large center island, granite countertops, abundant workspace, and plenty of storage. The kitchen overlooks the inviting family room, creating the ideal gathering space for family and friends. The first-floor primary suite provides a private retreat with a spacious walk-in closet and a luxurious en-suite bath complete with a double vanity and private water closet. Upstairs, you'll find four additional bedrooms, including three with walk-in closets, two full bathrooms, a versatile loft perfect for a media room, play area, or home office, and a conveniently located laundry room. Additional highlights include a tankless water heater and America’s Smart Home® technology package. Homebuyers can also enjoy special incentives when using the builder's preferred lender and added peace of mind with the home warranty. Photos and renderings are from the builder's library and are for illustrative purposes only. Actual finishes, colors, features, and options may vary. Don't miss the opportunity to own this beautiful new home in one of Suffolk's newest and most desirable communities.
- Listing Status:
- Active
- Data Last Updated:
- August 20, 2026 at 4:37AM
- Listing Office:
- D R Horton Realty of Virginia : 804-510-9139
- Listing Agent:
- Victoria Clark :
- MLS ID:
- 10648780

- General: Fiber CementPatio
- Style: Craftsman
- Pool: No Pool
- Parking: Garage Att 2 Car
- Roofing: Asphalt Shingle
- General: 2Slab
- HOA Amenities: ClubhousePlaygroundsPool80.0Monthly
- County: Suffolk VA
- Fencing: None
- Water: City/County
- Sewer: City/County
This listing courtesy of Victoria Clark , D R Horton Realty of Virginia
Monthly Payment
- Principal & Interest $
- Property Taxes $
- Home Insurance $
- VA Funding Fee $

 New - 1 day ago