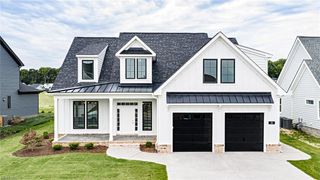
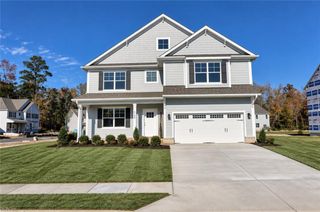
5102 Turnberry CT, Suffolk, VA 23435
- 5 beds |
- 3 baths |
- 3,615 sqft
 Single-Family Home
 Built in 2002
 0.33acre lot
 —— car garage
 $205/sqft
 Listed 9 days ago
Property Description
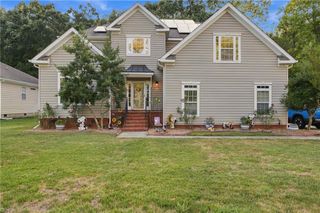
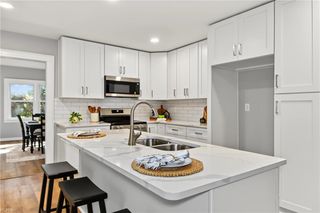
Welcome to this beautiful, stately brick home tucked away on a charming cul-de-sac in the award-winning Riverfront community! Offering approximately 3,600 square feet, 5 bedrooms, 3 full bathrooms, and an attached 2-car garage, this home combines timeless elegance with comfortable everyday living. Step inside to beautiful hardwood floors, updated lighting, and abundant natural light. The formal dining room showcases custom woodwork, while the spacious formal living room impresses with detailed wall moldings and coffered ceilings. The inviting family room features custom built-ins and an entertainment center, opening seamlessly to the eat-in kitchen with granite countertops, stainless steel appliances, an island with bar seating, pantry, and hardwood floors. A first-floor bedroom with en-suite bath offers flexibility for guests, an office, or multigenerational living. Enjoy indoor-outdoor living with a spacious screened porch overlooking the beautifully maintained backyard and expansive deck, complete with a pergola and swing. There's plenty of room for outdoor dining and entertaining, while the backyard fire pit and wooded backdrop create a peaceful, private retreat. Upstairs, the spacious primary suite offers room for a sitting area and an en-suite bath featuring dual granite vanities, a jetted soaking tub, separate walk-in shower, private water closet, and large walk-in closet. Two additional bedrooms share a hall bath with double vanities, while the FROG provides a fantastic fifth bedroom or flexible bonus space. Convenient upstairs laundry completes the layout. Enjoy Riverfront amenities including parks, pools, golf, a dock, playgrounds, tennis courts, and clubhouse! Ask about the assumable 2.25% VA interest rate. Seller intends to retain VA eligibility; assumption subject to approval and qualification.
- Listing Status:
- Active
- Data Last Updated:
- November 19, 2026 at 4:37AM
- Listing Office:
- Keller Williams Capital Props. : 757-524-2285
- Listing Agent:
- Anna Paduhovich :
- MLS ID:
- 10660830

- General: BrickCul-De-SacDeckGazeboInground SprinklerWooded
- Style: Traditional
- Pool: No Pool
- Parking: Garage Att 2 Car4 SpaceDriveway Spc
- Roofing: Asphalt Shingle
- General: 2Sealed/Encapsulated Crawl Space
- HOA Amenities: ClubhouseDockGolfGround MaintPlaygroundsPoolTennis Cts55.0Monthly
- County: Suffolk VA
- View: Wooded
- Fencing: Back FencedDecorative
- Water: City/County
- Sewer: City/County
This listing courtesy of Anna Paduhovich , Keller Williams Capital Props.
Monthly Payment
- Principal & Interest $
- Property Taxes $
- Home Insurance $
- VA Funding Fee $