5450 Quince RD, Suffolk, VA 23437
- 4 beds |
- 2 baths |
- 2,850 sqft
 Single-Family Home
  Built in 2021
  1.61acre lot
 —— car garage
  $237/sqft
  Listed 26 days ago
Property Description
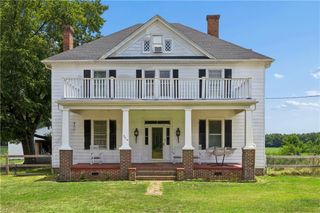
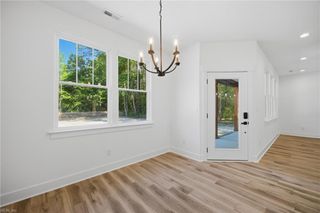
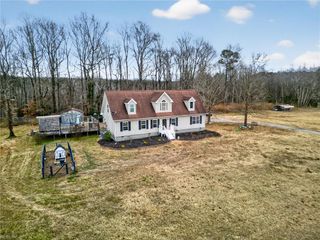
Welcome home to this stunning 4-bedroom, 2.5-bath property offering over 2850 square feet of thoughtfully designed living space on 1.61 beautifully maintained acres. From the moment you arrive, you'll appreciate the gorgeous landscaping, impressive curb appeal, and attention to detail throughout. Inside, you'll find spacious living areas for everyday living and entertaining, along with numerous upgrades that add both comfort and style. Step outside and enjoy your own private retreat featuring an incredible outdoor living space complete with a cozy fireplace— for relaxing evenings, hosting friends, or enjoying peaceful country views. With generous indoor and outdoor spaces, beautiful surroundings, and upgrades throughout, this property offers luxury, comfort, and privacy. Don't miss the opportunity to make this exceptional home your own!
- Listing Status:
- Active
- Data Last Updated:
- July 6, 2026 at 4:38AM
- Listing Office:
- 1st Class RE Barn Door Homes : 757-847-5100
- Listing Agent:
- Hillary Ottaway :
- MLS ID:
- 10638733

- General: BrickVinylInground SprinklerIrrigation ControlWooded
- Style: Contemp
- Pool: No Pool
- Parking: Driveway Spc
- Roofing: Asphalt ShingleMetal
- General: 2Crawl
- HOA Amenities: 0.0
- County: Suffolk VA
- View: Wooded
- Fencing: None
- Water: Well
- Sewer: Septic
This listing courtesy of Hillary Ottaway , 1st Class RE Barn Door Homes
Monthly Payment
- Principal & Interest $
- Property Taxes $
- Home Insurance $
- VA Funding Fee $