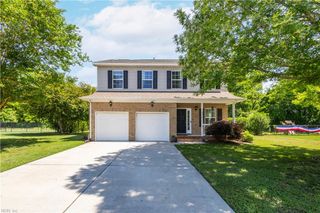
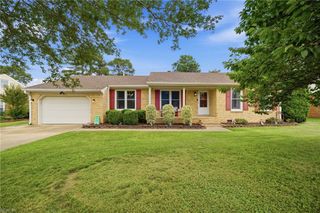
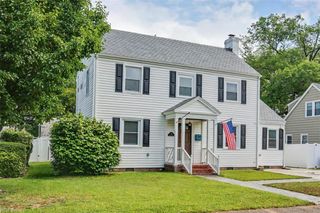
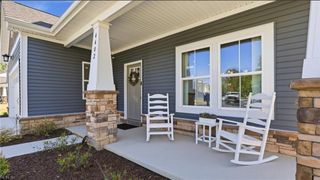
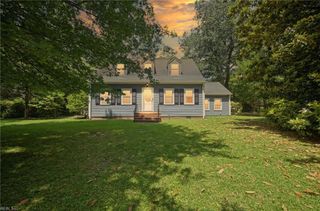
6405 Yorkshire DR, Suffolk, VA 23435
- 3 beds |
- 2 baths |
- 2,020 sqft
 Single-Family Home
  Built in 1998
  9,583sqft lot
 —— car garage
  $223/sqft
  Listed 2 days ago
Property Description
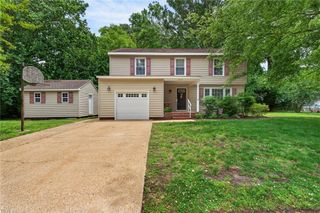
3BR/2.5BA two-story in Burbage Grant with 2-car garage. Updated kitchen with granite counters, tile backsplash, stainless appliances, and island open to the family room. Stone fireplace with wood mantel and custom built-in entertainment center. Formal dining with crown molding and chair rail. Separate living room at the front of the home. Flooring updated throughout the main level. Primary suite features vaulted ceiling, window seat, dual-vanity bath with tile detail, and walk-in closet with custom organizer. Two additional bedrooms upstairs. Laundry room with wood accent wall and shelving. Large fenced backyard with patio, storage shed, and room to spread out. Community pool, playground, and tennis courts. Convenient to I-664, Route 164, shopping, dining, and military installations.
- Listing Status:
- Active
- Data Last Updated:
- May 31, 2026 at 4:38AM
- Listing Office:
- EXP Realty LLC : 866-825-7169
- Listing Agent:
- Jason Edwards :
- MLS ID:
- 10636862

- General: VinylCul-De-SacPatio
- Style: Traditional
- Pool: No Pool
- Parking: Garage Att 2 CarMulti CarOff StreetDriveway Spc
- Roofing: Asphalt Shingle
- General: 2Slab
- HOA Amenities: ClubhousePlaygroundsPoolTennis Cts45.0Monthly
- County: Suffolk VA
- Fencing: Back FencedPrivacyWood Fence
- Water: City/County
- Sewer: City/County
This listing courtesy of Jason Edwards , EXP Realty LLC
Monthly Payment
- Principal & Interest $
- Property Taxes $
- Home Insurance $
- VA Funding Fee $

 New - 1 day ago