MM Avery 3 Bedroom, Suffolk, VA 23435
- 3 beds |
- 2 baths |
- 1,829 sqft
 Single-Family Home
  Built in 2026
  —— sqft lot
  —— car garage
  $279/sqft
  Listed 19 days ago
Property Description
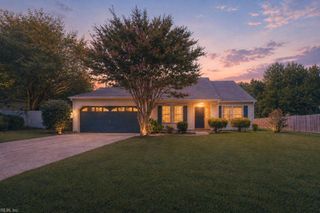
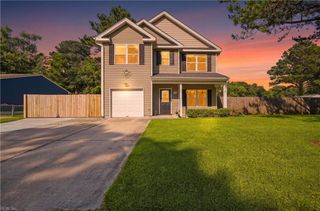
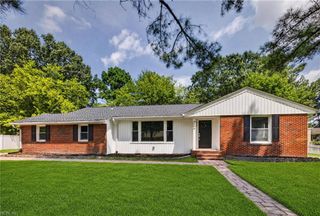
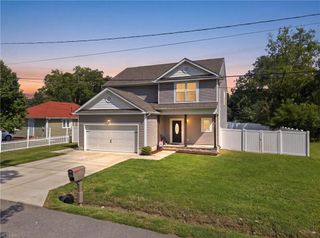
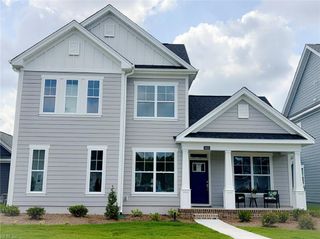
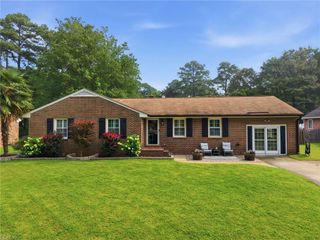
To be built. The Avery is a thoughtfully designed ranch-style home offering 3 bedrooms, 2 full baths, and comfortable first floor living. This open-concept plan features a spacious family room, a well-appointed kitchen with a center island and pantry, an oversized laundry room, a private first-floor primary suite, and a covered rear porch perfect for relaxing or entertaining. Personalize your home with options including an extended covered porch, screened porch, or sunroom, a private office with French doors or formal dining room in lieu of Bedroom 3, an added powder room, an extended family room, or an optional second floor with loft, bedroom, and full bath. Builder warranty included. Enjoy completed community amenities including a seasonal pool, 24-hour fitness center, dog park, and playground. Photos are of a similar home and may show optional features and upgrades.
- Listing Status:
- Active
- Data Last Updated:
- August 20, 2026 at 12:41PM
- Listing Office:
- BHHS RW Towne Realty : 757-935-9010
- Listing Agent:
- Melissa Queeney :
- MLS ID:
- 10646949

- General: StoneVinylPatio
- Style: TraditionalTransitional
- Pool: No Pool
- Parking: Garage Att 2 Car2 SpaceStreet
- Roofing: Asphalt Shingle
- General: 1Slab
- HOA Amenities: ClubhouseExercise RmPlaygroundsPool125.0Monthly
- County: Suffolk VA
- Zoning: RES
- Fencing: None
- Water: City/County
- Sewer: City/County
This listing courtesy of Melissa Queeney , BHHS RW Towne Realty
Monthly Payment
- Principal & Interest $
- Property Taxes $
- Home Insurance $
- VA Funding Fee $