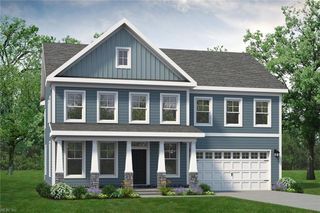
MM Charleston, Suffolk, VA 23435
- 5 beds |
- 3 baths |
- 3,483 sqft
 Single-Family Home
 Built in 2026
 0.35acre lot
 —— car garage
 $195/sqft
 Listed 14 days ago
Property Description
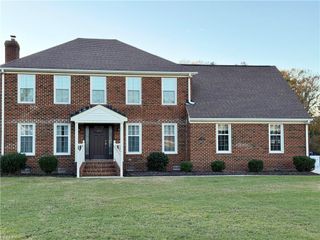
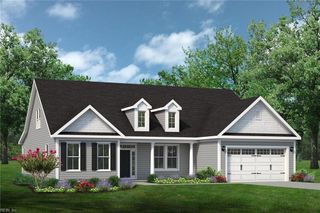
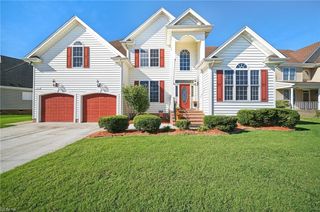
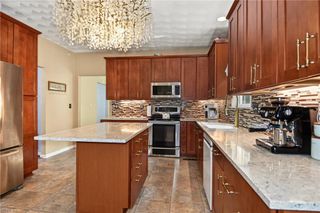
The Charleston is a stunning two-story, five-bedroom, three-bath home with formal living and dining rooms, a kitchen with an island and pantry, first-floor guest suite with a full bath, an oversized entry from the garage, and a two-story family room. The second floor features a primary with two closets and large tile shower, three secondary bedrooms, all with walk-in closets and a large laundry room. Options available to personalize your home include a covered porch, sunroom or screen porch, second laundry room on the first floor, alternate designer kitchen layout with oversized pantry, optional butler's pantry, study with French doors instead of the formal living room, optional loft or bonus room, an additional bath upstairs, and a Jack and Jill bath. Personalize this home to fit you! Lots are a minimum of .3-acre, three car garages are available.
- Listing Status:
- Active
- Data Last Updated:
- November 19, 2026 at 4:37AM
- Listing Office:
- BHHS RW Towne Realty : 757-935-9010
- Listing Agent:
- Kelly Moran :
- MLS ID:
- 10660574

- General: BrickFiber Cement
- Style: Traditional
- Pool: No Pool
- Parking: Garage Att 2 CarDriveway Spc
- Roofing: Asphalt Shingle
- General: 2Slab
- HOA Amenities: Ground MaintPlaygrounds65.0Monthly
- County: Suffolk VA
- Zoning: RES
- Fencing: None
- Water: City/County
- Sewer: City/County
This listing courtesy of Kelly Moran , BHHS RW Towne Realty
Monthly Payment
- Principal & Interest $
- Property Taxes $
- Home Insurance $
- VA Funding Fee $

 New - 1 day ago