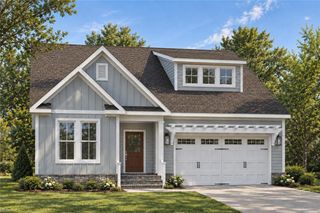
MM Driver, Suffolk, VA 23433
- 5 beds |
- 3 baths |
- 2,854 sqft
 Single-Family Home
  Built in 2026
  —— sqft lot
  —— car garage
  $245/sqft
  Listed 2 days ago
Property Description
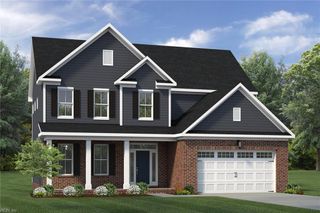
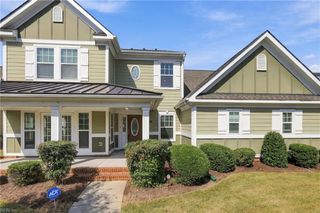
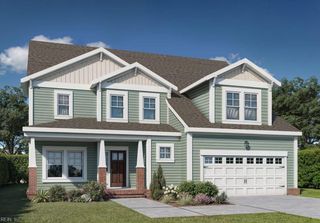
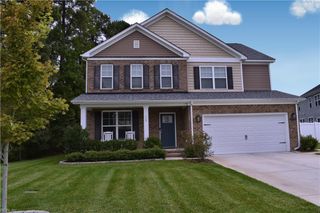
The Reserve At Cedar Point - the Driver by CKC Construction. Open plan featuring large dining rm & spacious 1st flr primary suite, ensuite bath. Separate tub/shower, dual sink vanity, ceramic tile flooring. Inviting kitchen w/ large dining island & butler's pantry. Upstairs you'll enjoy 4-bedrooms, entertainment loft, 2-baths, plus lovely 2nd floor deck. Enjoy fine custom details - soft close cabinets, quartz countertops, luxury plank flooring, 7-inch baseboards, tankless water heater. Sophistication & style throughout with hints of craftsman charm. This custom-built home goes beyond basics by offering a myriad of features to be truly tailored to your unique style. Only 3 remaining lots.
- Listing Status:
- Active
- Data Last Updated:
- October 5, 2026 at 4:37AM
- Listing Office:
- BHHS RW Towne Realty : 757-935-9010
- Listing Agent:
- Carla Walker :
- MLS ID:
- 10656325

- General: BrickOtherPatio
- Style: Transitional
- Pool: No Pool
- Parking: Garage Att 2 CarDriveway SpcStreet
- Roofing: Asphalt Shingle
- General: 2Slab
- HOA Amenities: Other82.0Monthly
- County: Suffolk VA
- Zoning: RES
- View: Wooded
- Fencing: None
- Water: City/County
- Sewer: City/County
This listing courtesy of Carla Walker , BHHS RW Towne Realty
Monthly Payment
- Principal & Interest $
- Property Taxes $
- Home Insurance $
- VA Funding Fee $

 New - 8 hours ago