3120 Windy Branch Dr, Toano, VA 23168
- 4 beds |
- 4 baths |
- 2,702 sqft
 Single-Family Home
 Built in 2021
 0.55acre lot
 2 car garage
 $251/sqft
 Listed 21 days ago
Property Description
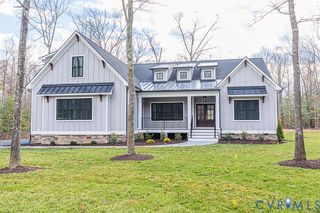
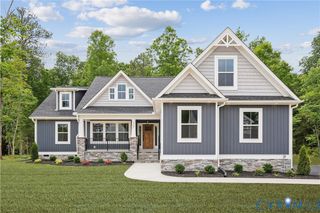
Property is subject to a ratified contract however owners wish to continue to show property and accept backup offers. Discover this nearly new 2021-built home in Stonehouse, near Williamsburg. Located on a private wooded lot with mature trees, it offers EZ I-64 access for commutes to Richmond or Hampton Roads and sits about 35–40 minutes from Richmond International Airport. An assumable VA loan at 2.25% is available for qualified buyers, and residents enjoy a pool, clubhouse, exercise room, and pickleball courts. Durable hardiplank-style siding and a gabled roofline create lasting curb appeal, while solar panels enhance efficiency. A tankless water heater and dual-zone heating and cooling provide modern comfort. The bright open-concept kitchen features an island with a soft blue base and white marble-look quartz countertop, white shaker-style cabinets, and stainless appliances including a French-door refrigerator, built-in microwave, and gas range with double ovens. Clear glass globe pendants and a black linear chandelier add stylish lighting, while large multi-pane windows flood the space with light and tree views. Gray walls, white trim, and wood-look flooring complete the polished look. The living area includes a fireplace with wood mantel and stone surround, a shiplap accent wall, and a spherical chandelier, with glass doors opening outdoors. Upstairs are 3 large bedrooms, 2 additional full baths, and an enormous walk-in attic for storage. The 1st floor primary suite offers large windows overlooking the trees, a walk-in closet, and an attached bath with double vanity, white quartz counters, gray cabinetry, glass walk-in shower, shiplap accent wall, and barn-door entry. Outdoor living includes a paver patio with large stone fireplace and seating area plus a wooden deck with white railing amid mature trees. The walk-out basement just needs drywall and flooring to become a large family room. Property is subject to a ratified contract however owners wish to continue to show property and accept backup offers.
- Listing Status:
- Active
- Data Last Updated:
- November 19, 2026 at 7:20AM
- Listing Office:
- Shaheen Ruth Martin & Fonville : (804) 288-2100
- Listing Agent:
- Randolph Haufe : (757) 903-8840
- Contact:
- info@srmfre.com
- MLS ID:
- 2629282

- General: DeckLightingPorchPaved Driveway
- Style: Two StoryTransitional
- Other Structures: PorchFront PorchDeckPatio
- Pool: NoneCommunity
- Parking: Direct AccessDrivewayFinished GaragePavedGarage Faces RearTwo SpacesGarage Faces Side
- Roofing: Asphalt
- Windows: ScreensThermal Windows
- General: BrickDrywallFrameHardiPlank Type3
- HOA Amenities: ManagementAssociation ManagementClubhouseCommon AreasPool(s)Recreation Facilities161.0Monthly
- Originating MLS: CVR
- County: James City
- Zoning: L-5 S-3 BENT TREE @ STONEHOUSE05-2-04-0-0005
- Fencing: None
- Water: Public
- Sewer: Public Sewer
- Source: CVR
- Ownership: IndividualsSole Proprietor
This listing courtesy of Randolph Haufe , Shaheen Ruth Martin & Fonville
Monthly Payment
- Principal & Interest $
- Property Taxes $
- Home Insurance $
- VA Funding Fee $