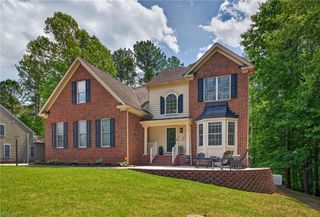
3143 Windy Branch DR, Toano, VA 23168
- 4 beds |
- 3 baths |
- 5,488 sqft
 Single-Family Home
  Built in 2009
  1.14acre lot
 —— car garage
  $149/sqft
  Listed 18 days ago
Property Description
Every once in a while, you pull down a driveway, and you just know. This custom-built, one-owner home sits on over an acre backed by protected woodlands and a natural ravine, and it was designed to let you live in that serenity from every angle. Four outdoor spaces, each one its own moment, mean there's always somewhere to slow down, relax and take it all in. Step through the front door and the home opens up immediately. Soaring ceilings. A stunning double-sided stacked stone wood-burning fireplace, viewable from both the living room and the kitchen, anchoring the whole main level with warmth and intention. The kitchen flows right alongside it and features granite countertops, a large walk-in pantry, and a layout built for every holiday crowd and every quiet night in. And the custom built-ins woven throughout this home tell you the person who built this cared deeply about every single room. Tray ceilings, recessed lighting, thoughtful details at every turn, nothing here was an afterthought. The primary suite is in a category of its own. A private sitting room just for you. An ensuite that feels like a spa with separate vanities, a jetted tub centered in the room, and a massive dual-entry shower. Downstairs, the finished walkout basement gives this home a whole second life. Its own entrance. A wet bar. Two living spaces, two bedrooms, a jack-and-jill bath, and more storage than you could dream of, everything multigenerational living actually needs, all on its own level. And then there's Stonehouse. A clubhouse. A pool. Tennis courts, a fitness center, playgrounds, and nature trails winding throughout. The kind of community where the life outside your front door is just as perfect as the one inside it. Some homes are just houses. This one was built with purpose, on land chosen with intention and it's waiting for the family that will feel exactly what you're about to feel the moment you pull down that driveway. Sqft per pre-listing appraisal: 3,647 above grade | 1,841 finished walkout basement | 1,231 storage below grade.
- Listing Status:
- Active
- Data Last Updated:
- July 6, 2026 at 12:37AM
- Listing Office:
- AtCoastal Realty : 757-751-0003
- Listing Agent:
- Ciara Whedbee :
- MLS ID:
- 10640170

- General: Fiber CementStoneCul-De-SacDeckInground Sprinkler
- Style: Craftsman
- Pool: No Pool
- Parking: Garage Att 2 CarDriveway Spc
- Roofing: Asphalt Shingle
- General: 1Basement
- HOA Amenities: ClubhouseDockExercise RmPoolTennis Cts161.0Monthly
- County: James City County VA
- View: Wooded
- Fencing: ElectricPartial
- Water: City/County
- Sewer: City/County
This listing courtesy of Ciara Whedbee , AtCoastal Realty
Monthly Payment
- Principal & Interest $
- Property Taxes $
- Home Insurance $
- VA Funding Fee $

 New - 3 days ago