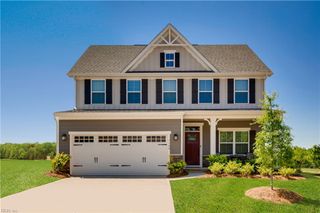
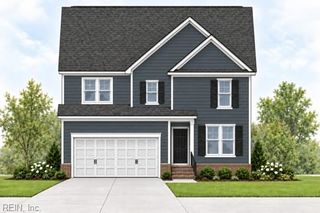
3659 Lavender LN, Toano, VA 23168
- 3 beds |
- 2 baths |
- 2,496 sqft
 Single-Family Home
 Built in 2017
 5,489sqft lot
 —— car garage
 $210/sqft
 Listed 20 days ago
Property Description
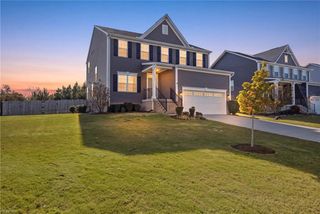
Discover the perfect blend of style, comfort, and community in this beautiful home in the sought-after White Hall neighborhood.! The distinctive European-inpsired exterior sets the tone for the home filled with thoughtful details and inviting spaces. Inside, hardwood floors flow throughout the open-concept first level, where a flexible office or bonus room, spacious family room with gas fireplace, and beautifully appointed kitchen create an ideal setting for everyday living and entertaining. The kitchen features updated cabinetry, granite countertops, a large center island, an upgraded gas range, and a walk-in pantry, with an adjacent dining room overlooking the peaceful, wooded backyard. Upstairs, retreat to the generously sized primary suite with a well-appointed bath and spacious walk-in closet. Two additional bedrooms, a versatile loft, a full bath with double sinks, and a convenient laundry room complete the 2nd level. Outside, the custom patio and firepit offer the perfect backdrop for summer cookouts, crisp fall evenings, and s'mores under the stars. White Hall offers an exceptional collection of amenities, including walking trails, sidewalks throughout the community, a beautiful farmhouse repurposed as the clubhouse, swimming pool, basketball and tennis/pickleball court, and a playground. Plus, Stonehouse Elementary and Williamsburg Christian Academy are just a sidewalk away. Don't miss this charming home with Toano vibes, just minutes to the interstate for easy access to Richmond, Williamsburg and Hampton Roads.
- Listing Status:
- Active
- Data Last Updated:
- November 19, 2026 at 4:37AM
- Listing Office:
- Twiddy Realty Company : 757-220-4663
- Listing Agent:
- Leslynn Twiddy :
- MLS ID:
- 10659894

- General: StoneVinylCul-De-SacPatioWooded
- Style: Other
- Pool: No Pool
- Parking: Garage Att 2 Car
- Roofing: Asphalt Shingle
- General: 2Crawl
- HOA Amenities: ClubhousePlaygroundsPoolTennis CtsTrash Pickup86.0Monthly
- County: James City County VA
- Zoning: R5
- Fencing: None
- Water: City/County
- Sewer: City/County
This listing courtesy of Leslynn Twiddy , Twiddy Realty Company
Monthly Payment
- Principal & Interest $
- Property Taxes $
- Home Insurance $
- VA Funding Fee $