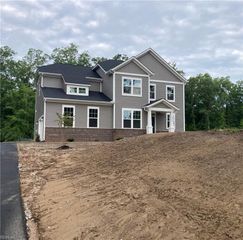
7075 Menzels RD, Toano, VA 23168
- 4 beds |
- 3 baths |
- 3,571 sqft
 Single-Family Home
  Built in 2021
  5.76acre lot
 —— car garage
  $279/sqft
  Listed 16 days ago
Property Description
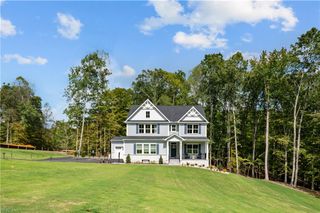
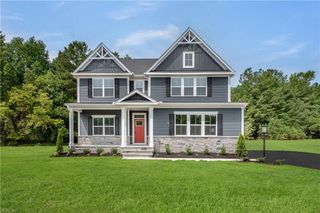
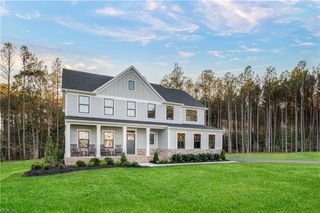
No HOA and set on 5.76 acres, this stunning 2021 custom-built residence offers a rare combination of privacy, craftsmanship and elevated living. From the inviting Foyer with custom hall tree and bench, thoughtful details and remarkable finishes unfold throughout. Soaring 10' ceilings enhance the Kitchen and Family Room, while 9' ceilings compliment the three first-floor bedrooms, formal Dining Room and Laundry Room. The impressive Family Room is anchored by a stone gas fireplace flanked by custom built-ins and opens seamlessly to a beautifully appointed Kitchen featuring quartz countertops, upgraded LG appliances, gas cooking, soft-close cabinetry, large walk-in Pantry, breakfast bar and sun-filled dining area. The luxurious first-floor Primary Suite is a private retreat with an adjoining office or nursery, generous walk-in closet and spa-inspired bath featuring heated floors and dual shower heads. Quartz surfaces continue throughout the home, complemented by extensive millwork, wainscoting, solid-core doors, plantation shutters and LVP flooring. Indoor living transitions effortlessly outdoors to the skylit 3-season room, expansive two-tier Trex deck and firepit overlooking the property's peaceful natural surroundings. Upstairs, a private Guest Suite offers a sitting area, walk-in closet, third full bath and additional floored eave storage. Exceptional amenities include a workshop off the garage, whole-house generator, encapsulated crawl space with dehumidifier, tankless water heater, water filtration and Patriot air purification systems, security system, dry bar, LeafGuard gutters and premium Norandex vinyl siding with 7" Traditional Shake accents. Minutes from Little Creek Reservoir boat access, Kiskiack Golf Club, Route 60 and I-64. A truly distinctive property where acreage, privacy and quality come together in this extraordinary home.
- Listing Status:
- Active
- Data Last Updated:
- October 5, 2026 at 4:37AM
- Listing Office:
- Coldwell Banker Traditions LLC : 757-229-9595
- Listing Agent:
- Steven Ewell :
- MLS ID:
- 10654046

- General: OtherDeckWell
- Style: Cape CodCraftsmanTransitional
- Pool: No Pool
- Parking: Garage Att 2 CarOversized Gar4 SpaceOff Street
- Roofing: Asphalt Shingle
- General: 1CrawlSealed/Encapsulated Crawl Space
- HOA Amenities: 0.0
- County: James City County VA
- Zoning: A1
- View: Wooded
- Fencing: None
- Water: Well
- Sewer: Septic
This listing courtesy of Steven Ewell , Coldwell Banker Traditions LLC
Monthly Payment
- Principal & Interest $
- Property Taxes $
- Home Insurance $
- VA Funding Fee $