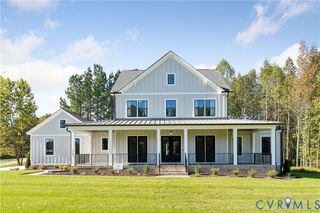
8908 Thomas Higgs Ct, Toano, VA 23168
- 4 beds |
- 4 baths |
- 4,547 sqft
 Single-Family Home
 Built in 2002
 5.95acre lot
 2 car garage
 $220/sqft
 Listed 2 months ago
Property Description
This home offers nearly 6 acres of privacy with serene pond views and over 4,500 finished square feet of flexible living space designed for comfort, function, and multi-generational living. The open kitchen and great room feature granite countertops, stainless steel appliances, island seating, pantry, eat-in area, and a stone gas fireplace. The main level includes hardwood floors, a formal dining room, private study with built-ins and pocket doors, laundry room, powder room, and a first-floor bedroom with full bath and private exterior entry—ideal for an in-law suite, guest quarters, home office, or potential main-level primary wing with reconfiguration, offering exceptional multi-generational living flexibility. The second-floor primary suite offers water views, vaulted ceilings, walk-in closet, and a spa-like bath with jetted tub, oversized shower, and double vanities. Upstairs are two additional bedrooms, a full bath, and a separate staircase leading to a spacious bonus/game room with wet bar, refrigerator, and ice maker, along with a large storage/flex room above the garage. Outdoor living shines with a heated in-ground pool with water feature, a stamped concrete patio (2023), large wraparound deck overlooking the pond, screened porch, private pond, fenced garden, mature trees, and detached workshop with electricity and carport. Additional highlights include a new water heater (2023), whole-house generator (2024), brand new HVAC system (2026) serving a portion of the home, updated systems, security system, and circular driveway—conveniently located minutes to I-64, Toano, and Williamsburg.
- Listing Status:
- Active
- Data Last Updated:
- November 19, 2026 at 7:20AM
- Listing Office:
- Keller Williams Realty : (804) 282-5901
- Listing Agent:
- Christina Bacon : (804) 683-6078
- Contact:
- (804) 683-6078
- MLS ID:
- 2624450

- General: DeckLightingPorchStorageShedPaved Driveway
- Style: CraftsmanCustomTwo Story
- Other Structures: PorchWrap AroundDeckScreened
- Pool: FencedHeatedIn GroundPool EquipmentPoolPrivate
- Parking: AttachedCircular DrivewayCarportDirect AccessDrivewayGarageGarage Door OpenerPaved
- Roofing: Asphalt
- Windows: Window Treatments
- General: DrywallFrameVinyl Siding2
- HOA Amenities: Common Areas12.0Monthly
- Originating MLS: CVR
- County: James City
- Topography: Level
- Zoning: L-3 S-2 MEADOW LAKE11-2-06-0-0003
- View: WaterView
- Fencing: Back YardFencedPartialWrought Iron
- Utilities: Generator Hookup
- Water: Well
- Sewer: Septic Tank
- Source: CVR
- Ownership: IndividualsSole Proprietor
This listing courtesy of Christina Bacon , Keller Williams Realty
Monthly Payment
- Principal & Interest $
- Property Taxes $
- Home Insurance $
- VA Funding Fee $