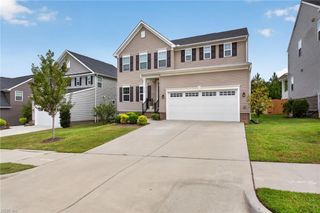
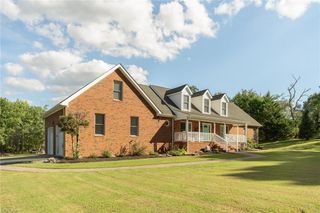
9404 Ashlock CT, Toano, VA 23168
- 5 beds |
- 3 baths |
- 3,649 sqft
 Single-Family Home
 Built in 2008
 0.34acre lot
 —— car garage
 $173/sqft
 Listed 17 hours ago
Property Description
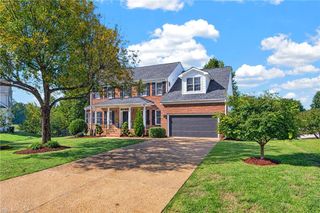
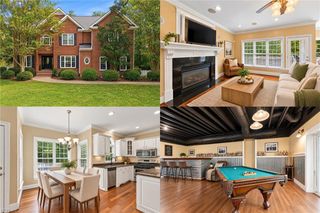
Welcome to Stonehouse Glen, where exceptional community amenities meet an expansive three-level home designed for today's lifestyle. A dramatic two-story foyer with a dual staircase welcomes you into an open floor plan featuring a gourmet kitchen with granite countertops, stainless steel appliances, a gas cooktop, double wall ovens, an oversized island, breakfast bar, and a sunny morning room. The adjoining great room showcases coffered ceilings and a floor-to-ceiling stone gas fireplace; the sitting room with custom built-ins offers the perfect home office or flex space. Upstairs, the spacious primary suite features dual walk-in closets, dual vanities, a jetted soaking tub, and a separate shower. Three additional bedrooms, a full bath, and a conveniently located laundry room complete the second floor. The finished third level provides a private suite with a large bedroom, full bath, and sitting area that's great for guests, multigenerational living, or a recreation space. Relax in the private wooded backyard or enjoy Stonehouse Glen's clubhouse, fitness center, swimming pool, tennis courts, walking trails, and playgrounds. Convenient to Interstate 64, Williamsburg, shopping, dining, Fort Eustis, Naval Weapons Station Yorktown, and Langley Air Force Base. This is the space, flexibility, and lifestyle you've been waiting for. Schedule your private tour today. Tax records reflect 3,049 square feet. Builder floor plans indicate approximately 3,649 square feet, including the finished third floor. Buyers should verify square footage independently.
- Listing Status:
- Active
- Data Last Updated:
- November 19, 2026 at 4:37AM
- Listing Office:
- EXP Realty LLC : 866-825-7169
- Listing Agent:
- Marshall Toney :
- MLS ID:
- 10662323

- General: BrickVinylDeckInground SprinklerIrrigation ControlWooded
- Style: Traditional
- Pool: No Pool
- Parking: Garage Att 2 CarOff Street
- Roofing: Asphalt ShingleComposite
- General: 3Crawl
- HOA Amenities: ClubhouseExercise RmPlaygroundsPoolTennis Cts92.0Monthly
- County: James City County VA
- Zoning: PUD-R
- View: Wooded
- Fencing: None
- Water: City/County
- Sewer: City/County
This listing courtesy of Marshall Toney , EXP Realty LLC
Monthly Payment
- Principal & Interest $
- Property Taxes $
- Home Insurance $
- VA Funding Fee $