397 COUNTRY BROOK RD, Toms Brook, VA 22660
- 3 beds |
- 2 baths |
- 1,272 sqft
 Single-Family Home
  Built in 1940
  1.46acre lot
 3 car garage
  $275/sqft
  Listed 4 months ago
Property Description
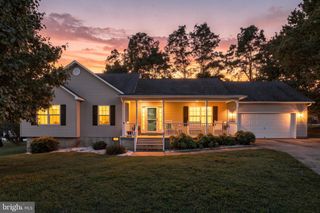
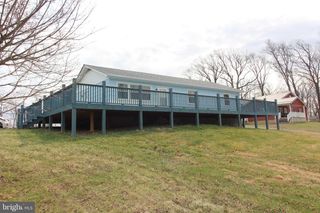
A wonderful “MINI-FARMETTE” is presented here as a renovated farmhouse on 1.46 UNRESTRICTED acres with beautiful MOUNTAIN VIEWS. Offers an oversized new deck to watch both sunrise & sunset, plus an enclosed front porch and side screen porch for those rainy days. The kitchen is bright and inviting with exposed ceiling beams, painted brick wall, beautiful back splash, and new oven & farmhouse sink. The first level has a very functional circular flow with living room, bonus room or guest bedroom, and one full & one half bath. Upstairs, you will find the primary bedroom plus two additional, smaller bedrooms, & enclosed staircase to attic. The basement has a door exiting to the side yard, a washer/dryer utility room, and plenty of storage space. SHENTEL provides high speed FIBER OPTIC internet service. The property has numerous outbuildings plus BARN with its own electric meter. An OVERSIZED 3 CAR GARAGE fronting Country Brook Road has concrete floors with one submerged bay as access for oil changes and mechanical work on vehicles; this could be RENTED OUT FOR EXTRA INCOME or used by a car enthusiast. A SECOND GARAGE has an adjoining building for use as an office. NEW INSTALLATIONS & UPGRADES: Gutters with leaf guards in 2024, second floor ducted heat pump HVAC, full-length oversized rear deck, & three sets of outdoor stairs in 2024; full metal roof in 2022; HVAC with whole house dehumidifier, upstairs windows, wood flooring throughout both levels of house, and fully insulated attic, all in 2021.
- Listing Status:
- Active
- Date Added:
- May 6, 2026
- Data Last Updated:
- September 22, 2026 at 2:20PM
- Listing Office:
- Long & Foster Real Estate, Inc. : 5406623484
- Listing Agent:
- Erik Erdal : 5405507887
- MLS ID:
- VASH2014240

- General: Exterior LightingSecure StorageOutbuilding(s)Above GradeBelow Grade
- Style: Farmhouse/National Folk
- General: Asbestos2Pillar/Post/PierSlab
- Originating MLS: BRIGHT_MAIN
- School District: SHENANDOAH COUNTY PUBLIC SCHOOLS
- County: SHENANDOAH-VA
- Zoning: RA033-A-118
- Water: Well
- Sewer: Septic Exists
- Source: BRIGHT_MAIN
This listing courtesy of Erik Erdal , Long & Foster Real Estate, Inc.
Monthly Payment
- Principal & Interest $
- Property Taxes $
- Home Insurance $
- VA Funding Fee $