3932 OAKDALE CIR, Triangle, VA 22172
- 3 beds |
- 2 baths |
- 1,273 sqft
 Single-Family Home
  Built in 1945
  6,098sqft lot
 1 car garage
  $353/sqft
  Listed 17 days ago
Property Description
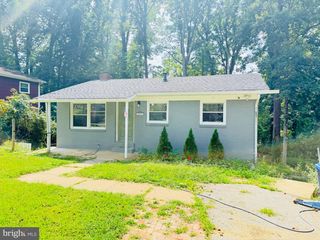
This meticulously renovated ranch-style residence, originally built in 1945 and updated in 2018, offers a blend of classic charm and modern convenience. Spanning 1,273 square feet, the interior features an open floor plan that enhances the flow of natural light, complemented by elegant hardwood and ceramic tile flooring throughout. The living space is accentuated by built-ins and recessed lighting, creating an inviting atmosphere for both relaxation and entertainment. The kitchen is equipped with upgraded countertops and essential appliances, including a built-in microwave, refrigerator, and stove, ensuring a seamless cooking experience.There are three well-appointed bedrooms and two full bathrooms. Externally, the property boasts a secure storage area and a personal above-ground pool, perfect for leisure and outdoor gatherings. The detached garage offers additional storage space, enhancing the property's utility. The lot, measuring 0.14 acres, provides ample outdoor space for various activities. Security features, including exterior cameras, ensure peace of mind. This residence is situated in the desirable Oakdale subdivision, offering a tranquil environment while remaining accessible to local amenities. Easy access to Quantico and I95. Pictures coming soon!
- Listing Status:
- Active
- Date Added:
- September 6, 2026
- Data Last Updated:
- September 20, 2026 at 10:18PM
- Listing Office:
- Century 21 Redwood Realty : 5406592161
- Listing Agent:
- Lori McAuliffe : 5405389853
- MLS ID:
- VAPW2129308

- General: Secure StorageAbove GradeBelow Grade
- Style: Ranch/Rambler
- Pool: Above ground
- Roofing: Shingle
- General: BlockHardiPlank Type1Crawl Space
- Originating MLS: BRIGHT_MAIN
- School District: PRINCE WILLIAM COUNTY PUBLIC SCHOOLS
- County: PRINCE WILLIAM-VA
- Zoning: R48188-77-9845
- Utilities: 110 volts
- Water: Public
- Sewer: Public Sewer
- Source: BRIGHT_MAIN
This listing courtesy of Lori McAuliffe , Century 21 Redwood Realty
Monthly Payment
- Principal & Interest $
- Property Taxes $
- Home Insurance $
- VA Funding Fee $