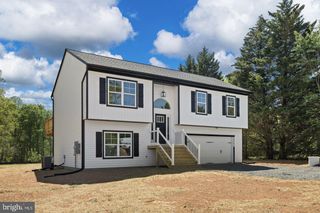
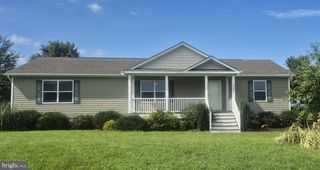
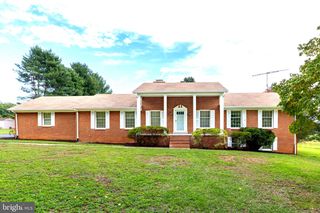
13211 TOWER RD, Unionville, VA 22567
- 4 beds |
- 2 baths |
- 1,872 sqft
 Single-Family Home
  Built in 1999
  2acre lot
 —— car garage
  $227/sqft
  Listed 2 days ago
Property Description
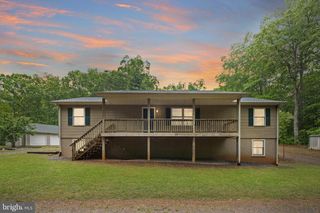
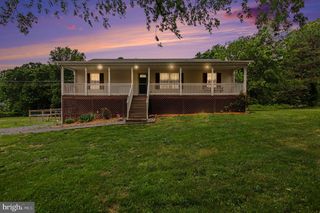
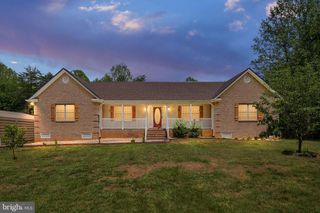
Enjoy peaceful country living in this custom-built, modern farmhouse-style ranch with a walkout basement in Unionville. Privately tucked back from the road and backing to woods, this four-bedroom home offers a welcoming blend of comfort, character, and room to grow. At the heart of the home, a spacious living room with vaulted ceilings connects to the country kitchen, creating an inviting setting for everyday living and entertaining. The split-bedroom floor plan provides added privacy, while luxury vinyl plank flooring, ceiling fans, shiplap accents, and custom shelving bring warmth and farmhouse charm throughout. The primary suite features a spacious bathroom with a beautifully tiled tub and separate shower. The partially finished walkout basement includes one bedroom, additional living space, ample storage, third bathroom ready with rough in present, and plenty of room for future expansion. Outside, relax on the covered front porch or enjoy the expansive three-tier rear deck, featuring new deck boards and views of the current no-till garden and private wooded backyard. With space for gardening, shaded outdoor areas, and a peaceful rural setting, this charming property offers room to settle in and make it your own.
- Listing Status:
- Active
- Data Last Updated:
- October 5, 2026 at 7:16AM
- Listing Office:
- Real Broker, LLC : 8554500442
- Listing Agent:
- Jennifer Donaldson : 5404799200
- MLS ID:
- VAOR2015356

- General: Exterior LightingGutter SystemAbove GradeBelow Grade
- Style: Ranch/RamblerRaised Ranch/Rambler
- Other Structures: PorchDeck
- Parking: Gravel Driveway
- Roofing: Shingle
- General: Vinyl Siding2Concrete Perimeter
- Originating MLS: BRIGHT_MAIN
- School District: ORANGE COUNTY PUBLIC SCHOOLS
- County: ORANGE-VA
- Zoning: R104800020000040
- View: Trees/Woods
- Water: Well
- Sewer: Septic Exists
- Source: BRIGHT_MAIN
This listing courtesy of Jennifer Donaldson , Real Broker, LLC
Monthly Payment
- Principal & Interest $
- Property Taxes $
- Home Insurance $
- VA Funding Fee $