1521 GINGERWOOD CT, Vienna, VA 22182
- 5 beds |
- 3 baths |
- 2,938 sqft
 Single-Family Home
 Built in 1973
 0.47acre lot
 2 car garage
 $425/sqft
 Listed 20 days ago
Property Description
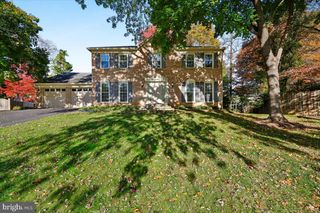
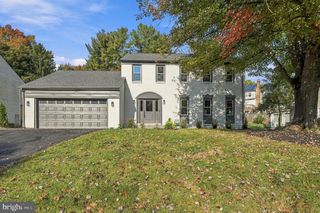
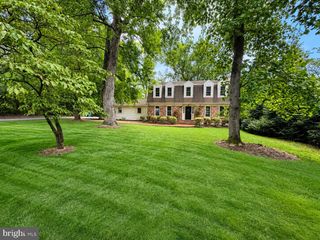
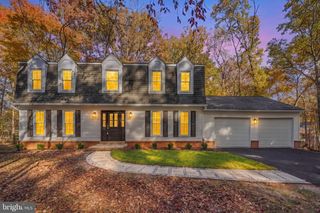
Welcome to 1521 Gingerwood Court, tucked away on a quiet cul-de-sac in Vienna’s sought-after Cinnamon Creek neighborhood! Situated on a coveted corner lot spanning 0.47 acres, this 5 bedroom, 3 full bath home offers space, style, and versatility. Mature trees, beautiful landscaping, and an expansive front lawn create a welcoming first impression. The entire home was freshly painted in September 2026, including walls, ceilings, doors, trim, and moldings. Gleaming hardwood floors span the main, upper, and first lower levels, while a major 2023 renovation opened up the main living area and created a more cohesive floor plan. The beautifully renovated kitchen features crisp white Shaker-style cabinetry, gorgeous quartz countertops and backsplash, stainless steel appliances, and an expansive island with a dramatic waterfall edge. Complete with generous prep space, bar seating, a deep undermount sink, and an integrated dishwasher, this island is destined to become the gathering spot and heart of the home. Bar seating offers front-row seats to the cooking action, with room for helpers, snackers, and enthusiastic taste-testers! Whether preparing dinner, helping with homework, enjoying happy hour, or catching up with friends, this island is made for it all. Custom handmade pendant lights crafted from recycled bicycle glass add a truly unique designer touch. The kitchen flows effortlessly into the adjoining living and dining areas, making everyday living and entertaining a breeze. The bright living room features a bay window overlooking the backyard, crown molding, and recessed lighting. The dining room offers a beautiful chandelier, another bay window, and French doors leading to the sunroom. A sunny breakfast room provides the perfect spot for morning coffee, while the inviting sunroom features windows on two sides, backyard views, a ceiling fan, baseboard heat, and direct outdoor access. Upstairs, the spacious primary suite features hardwood floors, a walk-in closet, and a beautifully renovated en-suite bath with a dual-sink vanity and striking blue-tiled walk-in shower with frameless glass enclosure. Three additional bedrooms and an updated full bath with double vanity complete this level. The first lower level offers an impressive family room with hardwood floors, crown molding, built-in shelving, a wet bar, and a wood-burning brick fireplace with raised hearth. Perfect for movie nights, entertaining, or relaxing! A fifth bedroom with brand new carpet and padding installed in October 2026, plus a full bath with walk-in shower, offers flexibility for guests, a home office, or additional living arrangements. The spacious laundry and storage room includes a front-loading washer and dryer, folding counter, utility sink, abundant shelving, and a tankless water heater installed in 2020. An enormous fourth level recreation room adds even more possibilities! Featuring luxury vinyl plank flooring, recessed lighting, and a large storage closet, this expansive space is ideal for a game room, media lounge, home theater, fitness area, hobby space, or whatever suits your lifestyle. Outdoor living is equally appealing, with TWO patio areas: a wraparound patio off the sunroom and a separate paver patio off the family room. Enjoy outdoor dining, grilling, entertaining, or quiet evenings in the fully fenced backyard, complete with mature trees, attractive landscaping, generous level lawn space, and a storage shed added in 2022. Cinnamon Creek residents enjoy neighborhood walking trails and HOA-sponsored social events throughout the year. Nature and entertainment lovers will appreciate the proximity to Meadowlark Botanical Gardens, with its scenic paths and peaceful lakes, and Wolf Trap National Park for the Performing Arts, offering concerts and unforgettable evenings under the stars. Conveniently located near shopping, dining, parks, and outdoor recreation, with easy access to Routes 7 and 123, I-66, I-495, the Dulles Toll Road, and more!
- Listing Status:
- Active
- Data Last Updated:
- November 4, 2026 at 7:20PM
- Listing Office:
- Century 21 Redwood Realty : 7035288195
- Listing Agent:
- Brittany Lambrechts Camacho : 7035992748
- MLS ID:
- VAFX2345174

- General: Play EquipmentAbove GradeBelow Grade
- Style: Split Level
- Other Structures: Patio
- Parking: Asphalt Driveway
- General: BrickVinyl Siding4Other
- HOA Amenities: Jog/Walk Path200.0Annually
- Originating MLS: BRIGHT_MAIN
- School District: FAIRFAX COUNTY PUBLIC SCHOOLS
- County: FAIRFAX-VA
- Zoning: 1110281 08 0007
- View: Trees/Woods
- Fencing: FullyWood
- Water: Public
- Sewer: Public Sewer
- Source: BRIGHT_MAIN
This listing courtesy of Brittany Lambrechts Camacho , Century 21 Redwood Realty
Monthly Payment
- Principal & Interest $
- Property Taxes $
- Home Insurance $
- VA Funding Fee $

 New - 14 hours ago